
London, Corbin, Lexington, Richmond, and Berea Real Estate and Homes For Sale
BEDS3
BATHS1 full 1 partial
SQUARE FEET1,327
MLS#673300
STATUSPending
PROPERTY TYPEResidential - Single Family
SUBDIVISIONCOUNTRY ACRES
SCHOOLWichita School District (USD 259)
Property Description
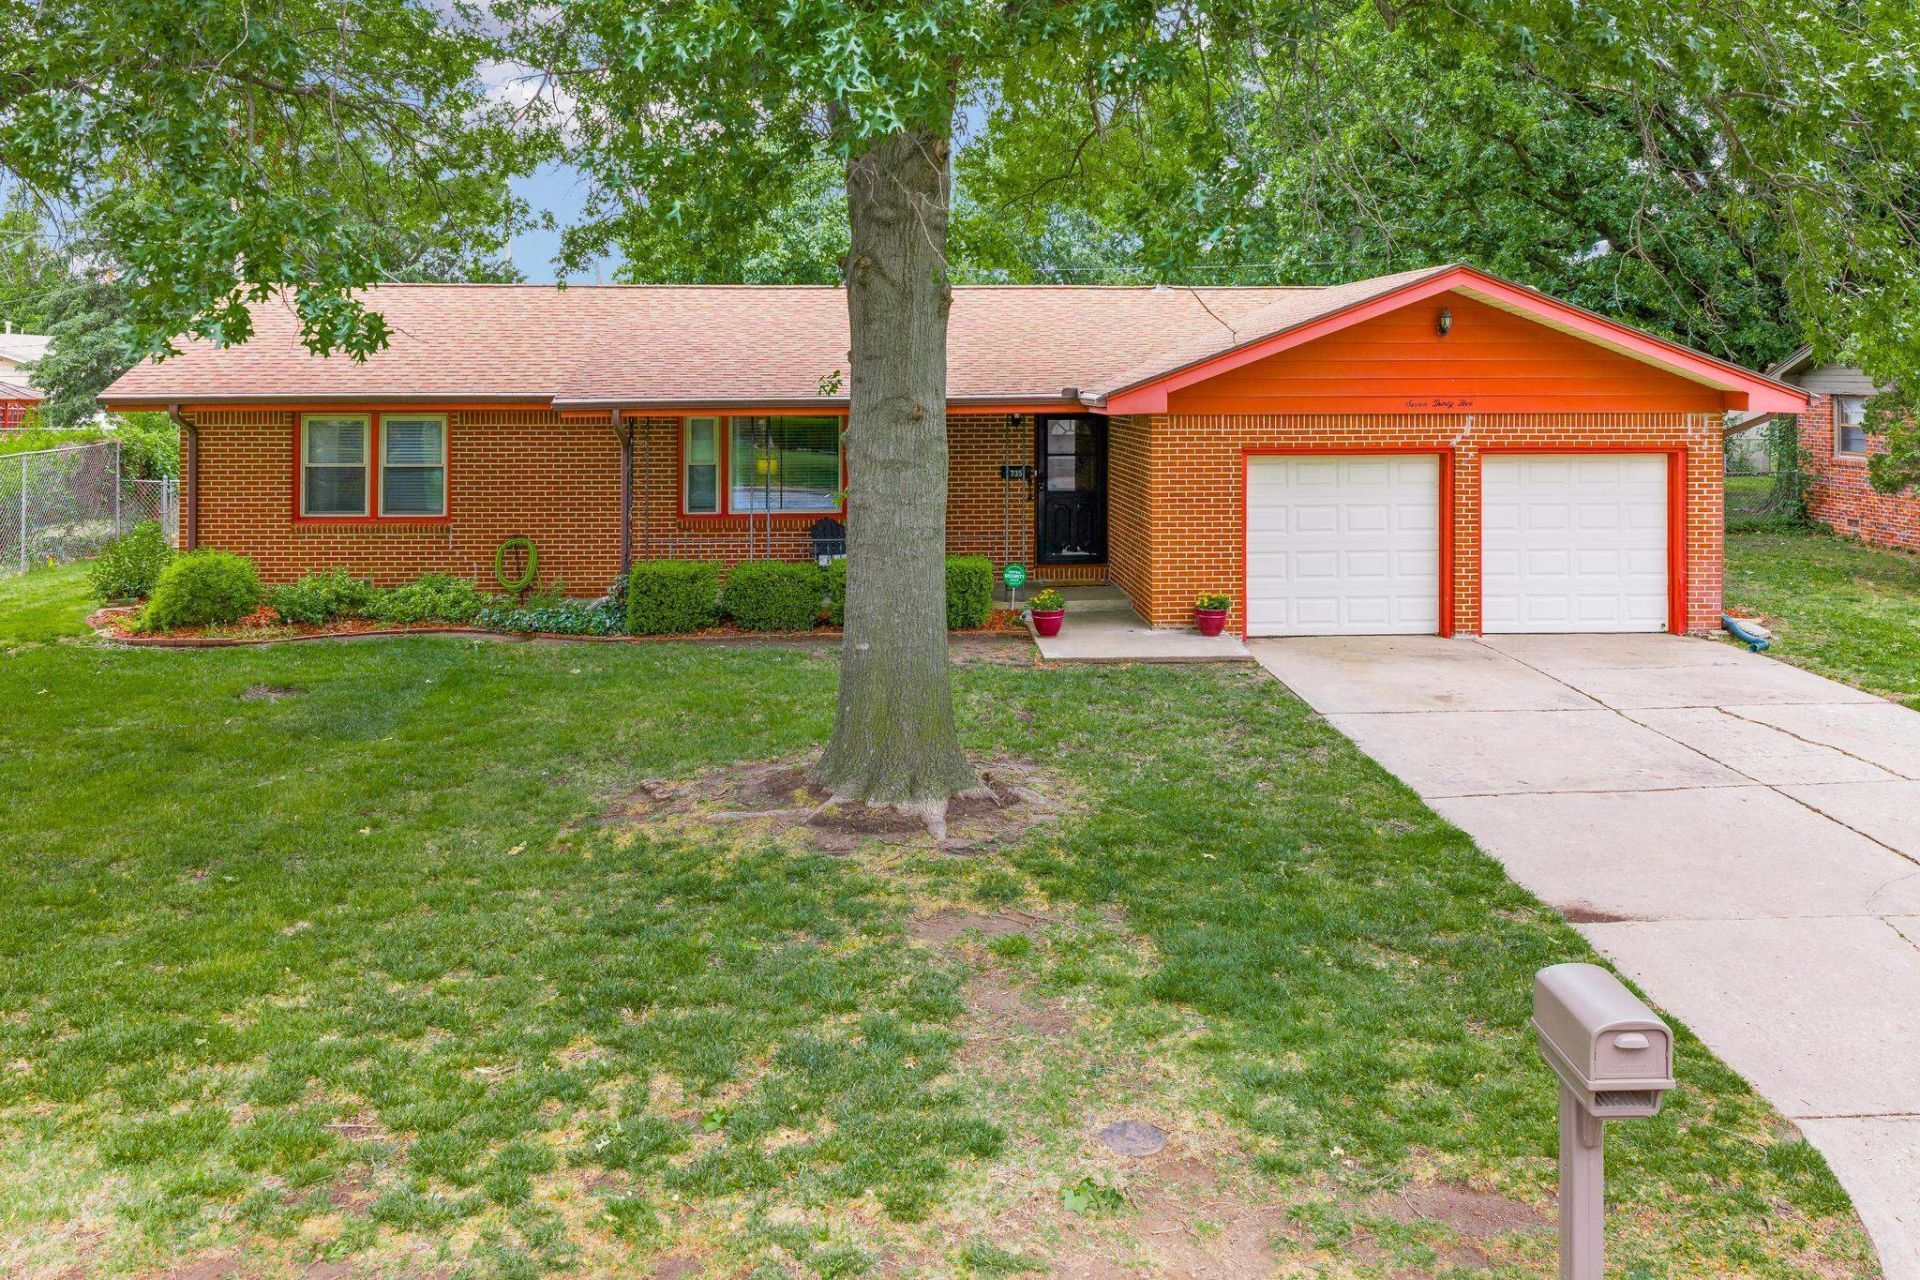
Beautifully updated, 3 bed - 1 1/2 bath home in quiet, west Wichita neighborhood. Only 5 minutes from 235, and 5 minutes from Maize Road, this location offers it all - peaceful, quiet living on an out of the way lane, with quick access to highways or New Market Square. Updates include new roof on shed, remodeled hall bath, & updated half bath. Shower in half bath is still accessible - just remove shelves and sheetrock and plumbing is all there, but capped. The showstopper is the kitchen with TONS of storage, solid surface counters, many pull out & specialty shelves. Original hardwoods under carpets. Don't miss the extra storage lockers in the attached 2 car garage. All appliances are negotiable, including washer & dryer.
Property Features
Property Type: Residential - Single Family
Cooling: Attic Fan, Central Air, Electric
Garage: 2 car attached
Heating: Forced Air, Natural Gas
Home Style: Ranch
Lot Size: 0.23 Acres
Roof Type: Composition
Year Built: 1957
Amenities
Guttering - ALL
Irrigation Well
Sprinkler System
Frame w/More than 50% Mas
Feature Descriptions
Above Ground Bedrooms: 3
Appliances: Dishwasher, Disposal, Microwave, Refrigerator, Range, Washer, Dryer
Basement: None
Dining Features: Formal
Foundation: None, Crawl Space
Interior: Ceiling Fan(s)
Kitchen: Pantry, Electric Hookup, Other Counters
Laundry: Main Floor
Lot: Standard
Square Footage: 1327 (Above Grade)
Utilities: Natural Gas Available, Public
Local Schools
High School: Northwest
Middle School: Wilbur
Elementary School: Kensler
School District: Wichita School District (USD 259)
Listed By / Shown By
Listed By
Agency Name: Golden, Inc.
Agency Contact: OFF: 316-729-0900
Shown By
Agency Title: SALLIE DAVIDSON, REALTORS
Agency Phone: 606-877-3000

Estimate Your Payment
Estimated Payment
$ 835.07 per month $772.36 Principal & Interest $0.00 Property Tax (data not provided by mls) $62.71 Homeowner's Insurance
735 N Chickadee | MLS# 673300
This single family home located at 735 N Chickadee, Wichita, KS 67212 is currently listed for sale with an asking price of $215,000. This property was built in 1957 and has 3 bedrooms and 1 full and 1 partial baths with 1327 sq. ft. N Chickadee is located in the COUNTRY ACRES subdivision within the Wichita School District (USD 259) school district. Search COUNTRY ACRES real estate on www.salliedavidson.com today.