
London, Corbin, Lexington, Richmond, and Berea Real Estate and Homes For Sale
BEDS3
BATHS1 full 1 partial
SQUARE FEET2,137
MLS#25015894
STATUS
PROPERTY TYPEResidential - Single Family
SUBDIVISIONHill N Dale
SCHOOLAnderson County - 13
Property Description
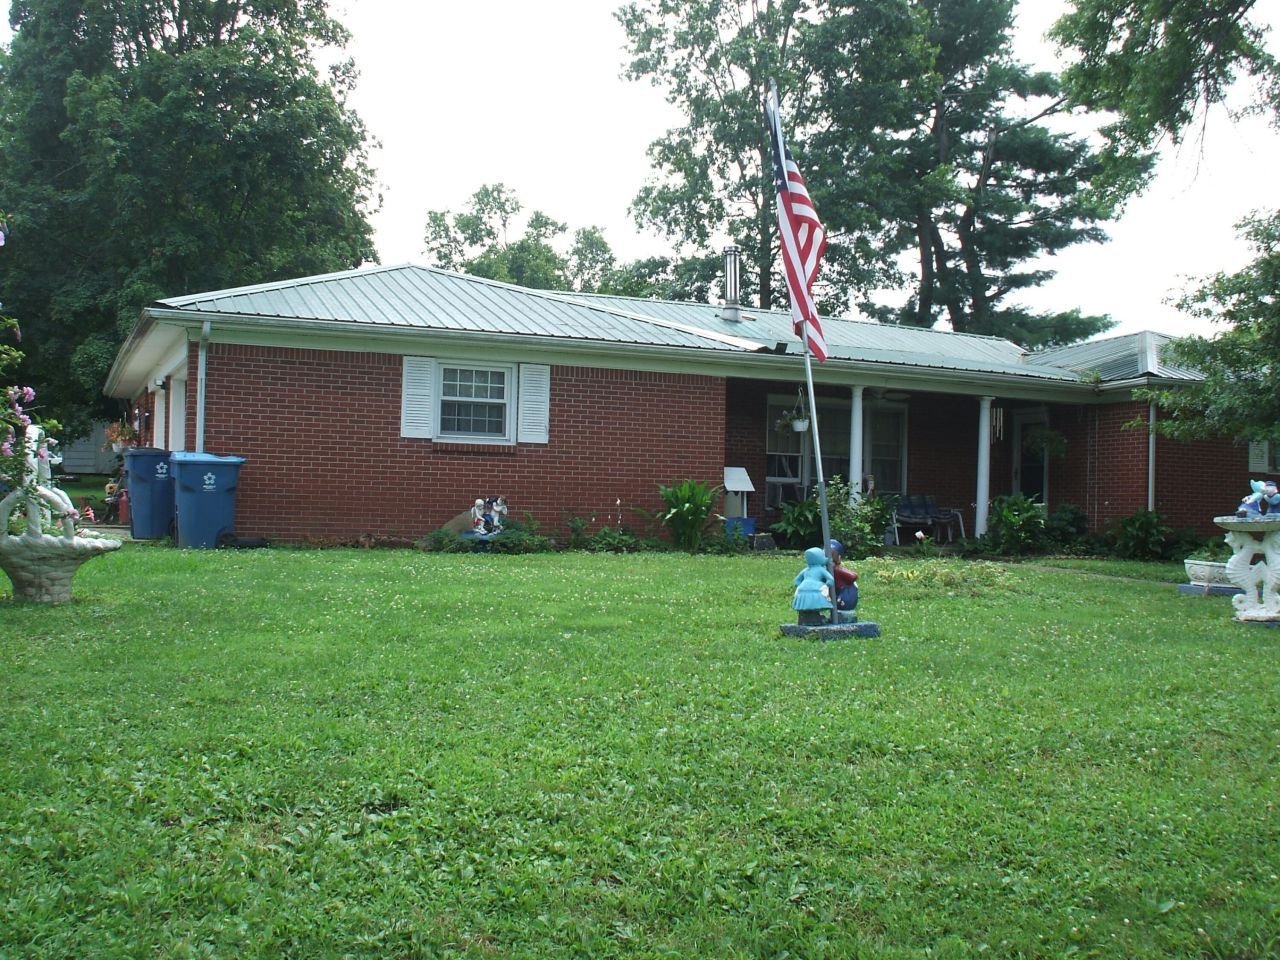
All brick home in nicely developed Hill 'n Dale Subdivision. This property contains two lots allowing plenty of space for those family cookouts. 3 bedrooms and 1.5 baths are present. One of the bedrooms is currently being used as a laundry room. A full basement provides a bounty of additional space which can be used for storage or additional living space. Open kitchen/living/dining area with lots of cabinets. Flooring is hardwood, carpet, vinyl, and laminate. Over 2,000 square feet of living space. Attached 2 car garage is provided. New roof in 2019. Corner lot gives nice curb appeal. Sellers are motivated. Home is sold AS-IS but inspections are welcomed.
Property Features
Property Type: Residential - Single Family
Basement: Yes
Cooling: Electric
Fireplaces: 1
Fuel Type: Gas
Garage: 2
Heating: Natural Gas
Home Style: Ranch
Lot Size: 0.50 Acres
Roof Type: Metal
Stories: 1.0
Year Built: 1972
Amenities
Eat-in Kitchen
Walk-In Closet(s)
Feature Descriptions
Appliance Features: Microwave, Refrigerator, Range
Basement Features: Unfinished
Days on Site: 360
Exterior: Brick Veneer
Fireplace Features: Wood Burning
Flooring: Carpet, Hardwood, Vinyl
Laundry: Electric Dryer Hookup, Washer Hookup
Laundry Features: Electric Dryer Hookup, Washer Hookup
Lot Dimensions: 0.500 acre(s)
Parcel #: L3-2-12
Parking Notes: Attached Garage
Rooms Total: 9
Structures: Shed(s)
Structure Type: House
Window Features: Blinds
Local Schools
High School: Anderson Co
Middle School: Anderson Co
Elementary School: Anderson Co
School District: Anderson County - 13
Listed By / Shown By
Listed By
Agency Name: Peach Real Estate
Shown By
Agency Title: SALLIE DAVIDSON, REALTORS
Agency Phone: 606-877-3000

Estimate Your Payment
Estimated Payment
$ 854.49 per month $790.32 Principal & Interest $0.00 Property Tax (data not provided by mls) $64.17 Homeowner's Insurance
101 Whitney Avenue | MLS# 25015894
This single family home located at 101 Whitney Avenue, Lawrenceburg, KY 40342 is currently listed for sale with an asking price of $220,000. This property was built in 1972 and has 3 bedrooms and 1 full and 1 partial baths with 2137 sq. ft. Whitney Avenue is located in the Hill N Dale subdivision within the Anderson County - 13 school district. Search Hill N Dale real estate on www.salliedavidson.com today.