
London, Corbin, Lexington, Richmond, and Berea Real Estate and Homes For Sale
BEDS5
BATHS5 full 1 partial
SQUARE FEET4,584
MLS#26021429
STATUS
PROPERTY TYPEResidential - Single Family
SUBDIVISIONForest Hill Farm
SCHOOLAnderson County - 13
Property Description
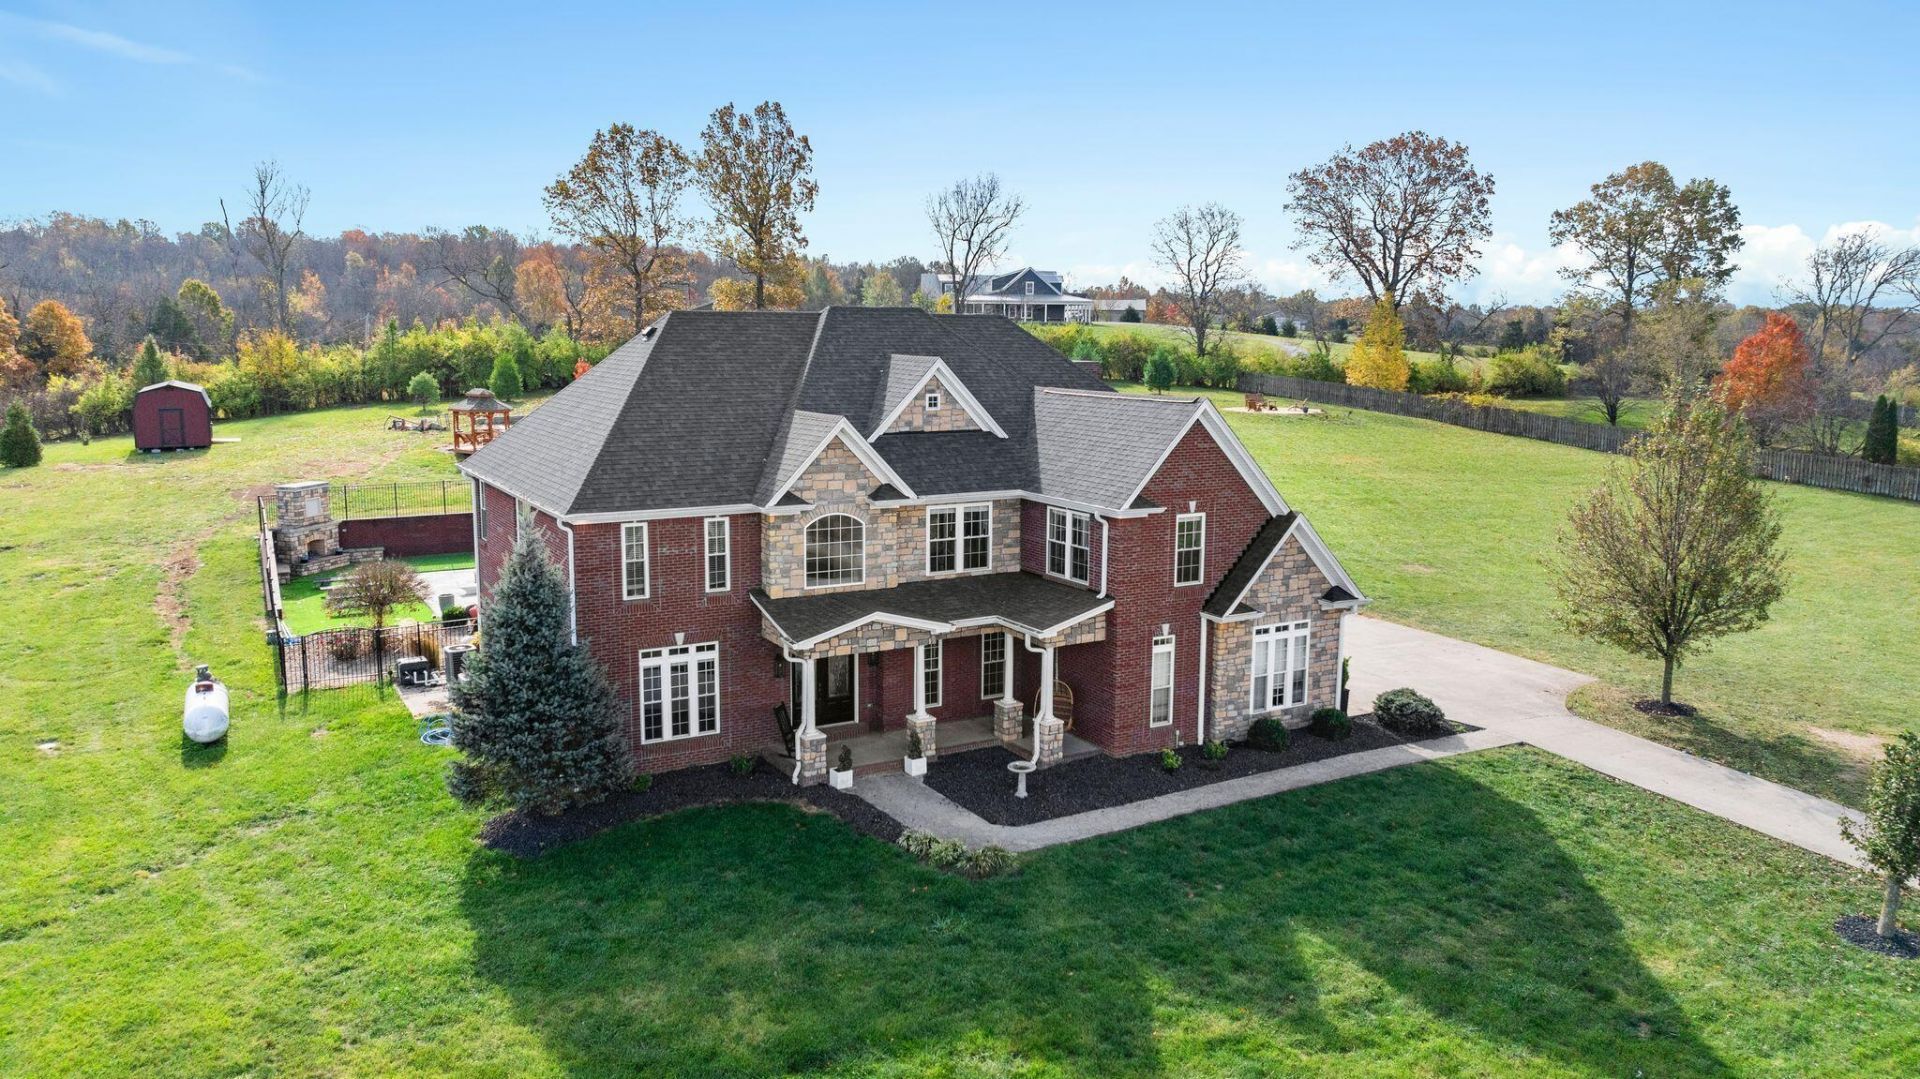
Welcome home to your private retreat priced well below appraised value! This is a steal you absolutely do not want to pass up on. A perfect family home has plenty of space to spread out with 2 stories and an oversized fully finished basement. The upstairs primary bedroom has a walk out balcony with stunning views of your huge backyard oasis! Inside you have an open floorplan with the kitchen and living room tastefully updated in 2021. With a brand new roof in 2024, brand new carpet upstairs in 2025 this home offers peace of mind for years to come. Step outside to experience resort style living complete with a sparkling pool, outdoor kitchen and grand fireplace! A mini putt putt coarse and streaming pond is ideal for entertaining, relaxing and play! Move in today and never need to leave home for vacation again!
Property Features
Property Type: Residential - Single Family
Basement: Yes
Cooling: Ceiling Fan(s), Electric
Fireplaces: 3
Fuel Type: Electric, Propane
Garage: 3
Heating: Electric, Propane Tank Owned
Lot Size: 1.47 Acres
Roof Type: Dimensional Style
Amenities
Entrance Foyer
Eat-in Kitchen
In-Law Floorplan
Primary First Floor
Wet Bar
Walk-In Closet(s)
Ceiling Fan(s)
Soaking Tub
Outdoor Grill
Feature Descriptions
Appliance Features: Disposal, Double Oven, Dishwasher, Gas Range, Microwave, Refrigerator, Cooktop, Vented Exhaust Fan
Attic: Access Only
Basement Features: Finished, Full
Days on Site: 3
Exterior: Brick Veneer, Stone
Fireplace Features: Family Room, Primary Bedroom, Outside
Flooring: Carpet, Hardwood, Tile
Laundry: Electric Dryer Hookup, Washer Hookup
Laundry Features: Electric Dryer Hookup, Washer Hookup
Lot Dimensions: 1.470 acre(s)
Lot Features: Few Trees
Parcel #: 503101040
Parking Notes: Attached Garage, Driveway, Garage Door Opener, Garage Faces Side
Pool Features: In Ground
Rooms Total: 18
Structures: Shed(s), Outdoor Kitchen
Structure Type: House
Swimming Pool: Yes
Utilities: Electricity Available, Phone Available, Water Connected, Propane
Window Features: Blinds
Local Schools
High School: Anderson Co
Middle School: Anderson Co
Elementary School: Saffell
School District: Anderson County - 13
Listed By / Shown By
Listed By
Agency Name: The Brokerage
Shown By
Agency Title: SALLIE DAVIDSON, REALTORS
Agency Phone: 606-877-3000

Estimate Your Payment
Estimated Payment
$ 3,010.12 per month $2,784.08 Principal & Interest $0.00 Property Tax (data not provided by mls) $226.04 Homeowner's Insurance
1022 Forest Hill Drive | MLS# 26021429
This single family home located at 1022 Forest Hill Drive, Lawrenceburg, KY 40342 is currently listed for sale with an asking price of $775,000. This property has 5 bedrooms and 5 full and 1 partial baths with 4584 sq. ft. Forest Hill Drive is located in the Forest Hill Farm subdivision within the Anderson County - 13 school district. Search Forest Hill Farm real estate on www.salliedavidson.com today.