
London, Corbin, Lexington, Richmond, and Berea Real Estate and Homes For Sale
BEDS2
BATHS2 full
SQUARE FEET1,092
MLS#26016527
STATUS
PROPERTY TYPEResidential - Single Family
SUBDIVISIONWitherspoon
SCHOOLAnderson County - 13
Property Description
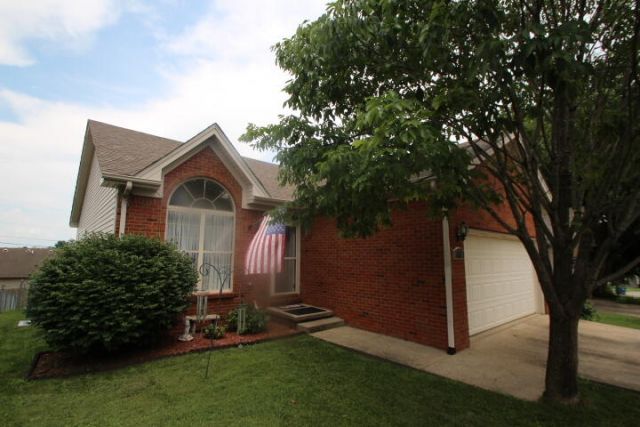
Welcome home to this charming and comfortable 2 bedroom, 2 bath residence that offers the perfect blend of convenience and cozy living. Ideally located on a dead end street and within walking distance to shopping, dining and everyday amenities, this home makes daily life easy and enjoyable. Inside, you'll find a warm and inviting layout designed for comfortable living. The attached 2 car garage provides ample storage and parking, while the back deck overlooks a fenced backyard-perfect for relaxing, entertaining or giving pets and kids room to play. Whether you're a first time home buyer, looking to downsize or searching for a low-maintenance home in a convenient location, this property is a wonderful place to call home. Don't miss your opportunity to make it yours!
Property Features
Property Type: Residential - Single Family
Cooling: Heat Pump
Garage: 2
Heating: Heat Pump
Home Style: Ranch
Lot Size: 0.15 Acres
Roof Type: Shingle
Stories: 1.0
Year Built: 2000
Amenities
Ceiling Fan(s)
Feature Descriptions
Appliance Features: Dishwasher, Microwave, Refrigerator, Range
Attic: Access Only, Partially Floored
Days on Site: 9
Exterior: Brick Veneer, Vinyl Siding
Flooring: Carpet, Ceramic Tile, Hardwood
Laundry: Electric Dryer Hookup, Main Level, Washer Hookup
Laundry Features: Electric Dryer Hookup, Main Level, Washer Hookup
Lot Dimensions: 0.146 acre(s)
Parcel #: L9-7-19
Parking Notes: Attached Garage, Driveway, Garage Door Opener, Garage Faces Front
Rooms Total: 6
Structure Type: House
Utilities: Electricity Connected, Sewer Connected, Water Connected
Local Schools
High School: Anderson Co
Middle School: Anderson Co
Elementary School: Saffell
School District: Anderson County - 13
Listed By / Shown By
Listed By
Agency Name: CENTURY 21 Commonwealth Real Estate
Shown By
Agency Title: SALLIE DAVIDSON, REALTORS
Agency Phone: 606-877-3000

Estimate Your Payment
Estimated Payment
$ 957.80 per month $885.88 Principal & Interest $0.00 Property Tax (data not provided by mls) $71.93 Homeowner's Insurance
109 Yorkshire Drive | MLS# 26016527
This single family home located at 109 Yorkshire Drive, Lawrenceburg, KY 40342 is currently listed for sale with an asking price of $246,600. This property was built in 2000 and has 2 bedrooms and 2 full baths with 1092 sq. ft. Yorkshire Drive is located in the Witherspoon subdivision within the Anderson County - 13 school district. Search Witherspoon real estate on www.salliedavidson.com today.