
London, Corbin, Lexington, Richmond, and Berea Real Estate and Homes For Sale
BEDS3
BATHS3 full
SQUARE FEET2,114
MLS#26018743
STATUS
PROPERTY TYPEResidential - Single Family
SUBDIVISIONTwelve Oaks
SCHOOLAnderson County - 13
Property Description
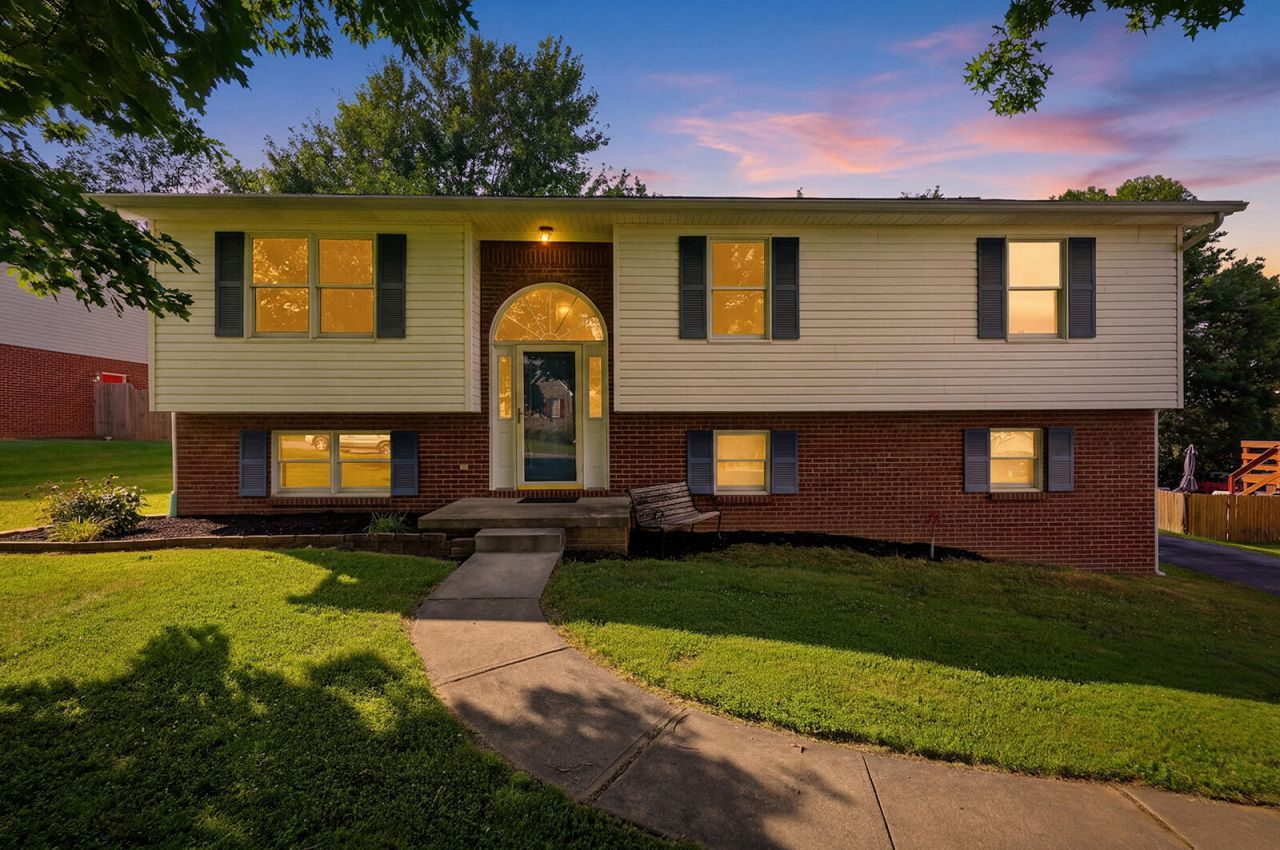
Welcome home to 1336 Bonnie Blue! This beautifully updated 3-bedroom, 3-bathroom split-foyer home is completely move-in ready and waiting for its new owners. Freshly painted throughout, the home features brand-new carpet and stylish, updated LVP flooring, along with numerous thoughtful touches that make it feel brand new. The main level offers a bright and inviting living space, while the finished basement provides excellent flexibility with a spacious den and a convenient full bathroom. Step outside to enjoy a nice back deck overlooking a fenced yard area... ideal for pets, play, or relaxing outdoors. Additional features include a detached storage building for your tools or hobbies and a convenient two-car garage with rear entry. Clean, fresh, and updated, this home truly has it all. Schedule your showing today!
Property Features
Property Type: Residential - Single Family
Basement: Yes
Cooling: Central Air, Ceiling Fan(s), Heat Pump
Fuel Type: Electric
Garage: 2
Heating: Electric, Heat Pump
Home Style: Split Level
Lot Size: 0.33 Acres
Roof Type: Shingle
Year Built: 1995
Amenities
Entrance Foyer
Eat-in Kitchen
Walk-In Closet(s)
Ceiling Fan(s)
Feature Descriptions
Appliance Features: Dishwasher, Microwave, Refrigerator, Range
Attic: Access Only
Basement Features: Partially Finished, Walk-Out Access
Community Features: Park, Tennis Court(s), Pickleball
Exterior: Brick Veneer, Vinyl Siding
Flooring: Carpet, Ceramic Tile, Hardwood, Laminate, Vinyl
Laundry: Electric Dryer Hookup, Washer Hookup, Lower Level
Laundry Features: Electric Dryer Hookup, Washer Hookup, Lower Level
Lot Dimensions: 0.330 acre(s)
Lot Features: Few Trees
Parcel #: 50-25-176
Parking Notes: Attached Garage, Garage Door Opener, Garage Faces Rear
Rooms Total: 11
Structures: Shed(s)
Structure Type: House
Utilities: Cable Available, Electricity Connected, Sewer Connected, Water Connected
Window Features: Blinds
Local Schools
High School: Anderson Co
Middle School: Anderson Co
Elementary School: Saffell
School District: Anderson County - 13
Listed By / Shown By
Listed By
Agency Name: Torrey Smith Realty Co, LLC
Shown By
Agency Title: SALLIE DAVIDSON, REALTORS
Agency Phone: 606-877-3000

Estimate Your Payment
Estimated Payment
$ 1,161.32 per month $1,074.11 Principal & Interest $0.00 Property Tax (data not provided by mls) $87.21 Homeowner's Insurance
1336 Bonnie Blue Loop | MLS# 26018743
This single family home located at 1336 Bonnie Blue Loop, Lawrenceburg, KY 40342 is currently listed for sale with an asking price of $299,000. This property was built in 1995 and has 3 bedrooms and 3 full baths with 2114 sq. ft. Bonnie Blue Loop is located in the Twelve Oaks subdivision within the Anderson County - 13 school district. Search Twelve Oaks real estate on www.salliedavidson.com today.