
London, Corbin, Lexington, Richmond, and Berea Real Estate and Homes For Sale
BEDS4
BATHS2 full
SQUARE FEET1,992
MLS#26010951
STATUS
PROPERTY TYPEResidential - Single Family
SUBDIVISIONHunters Ridge
SCHOOLAnderson County - 13
Property Description
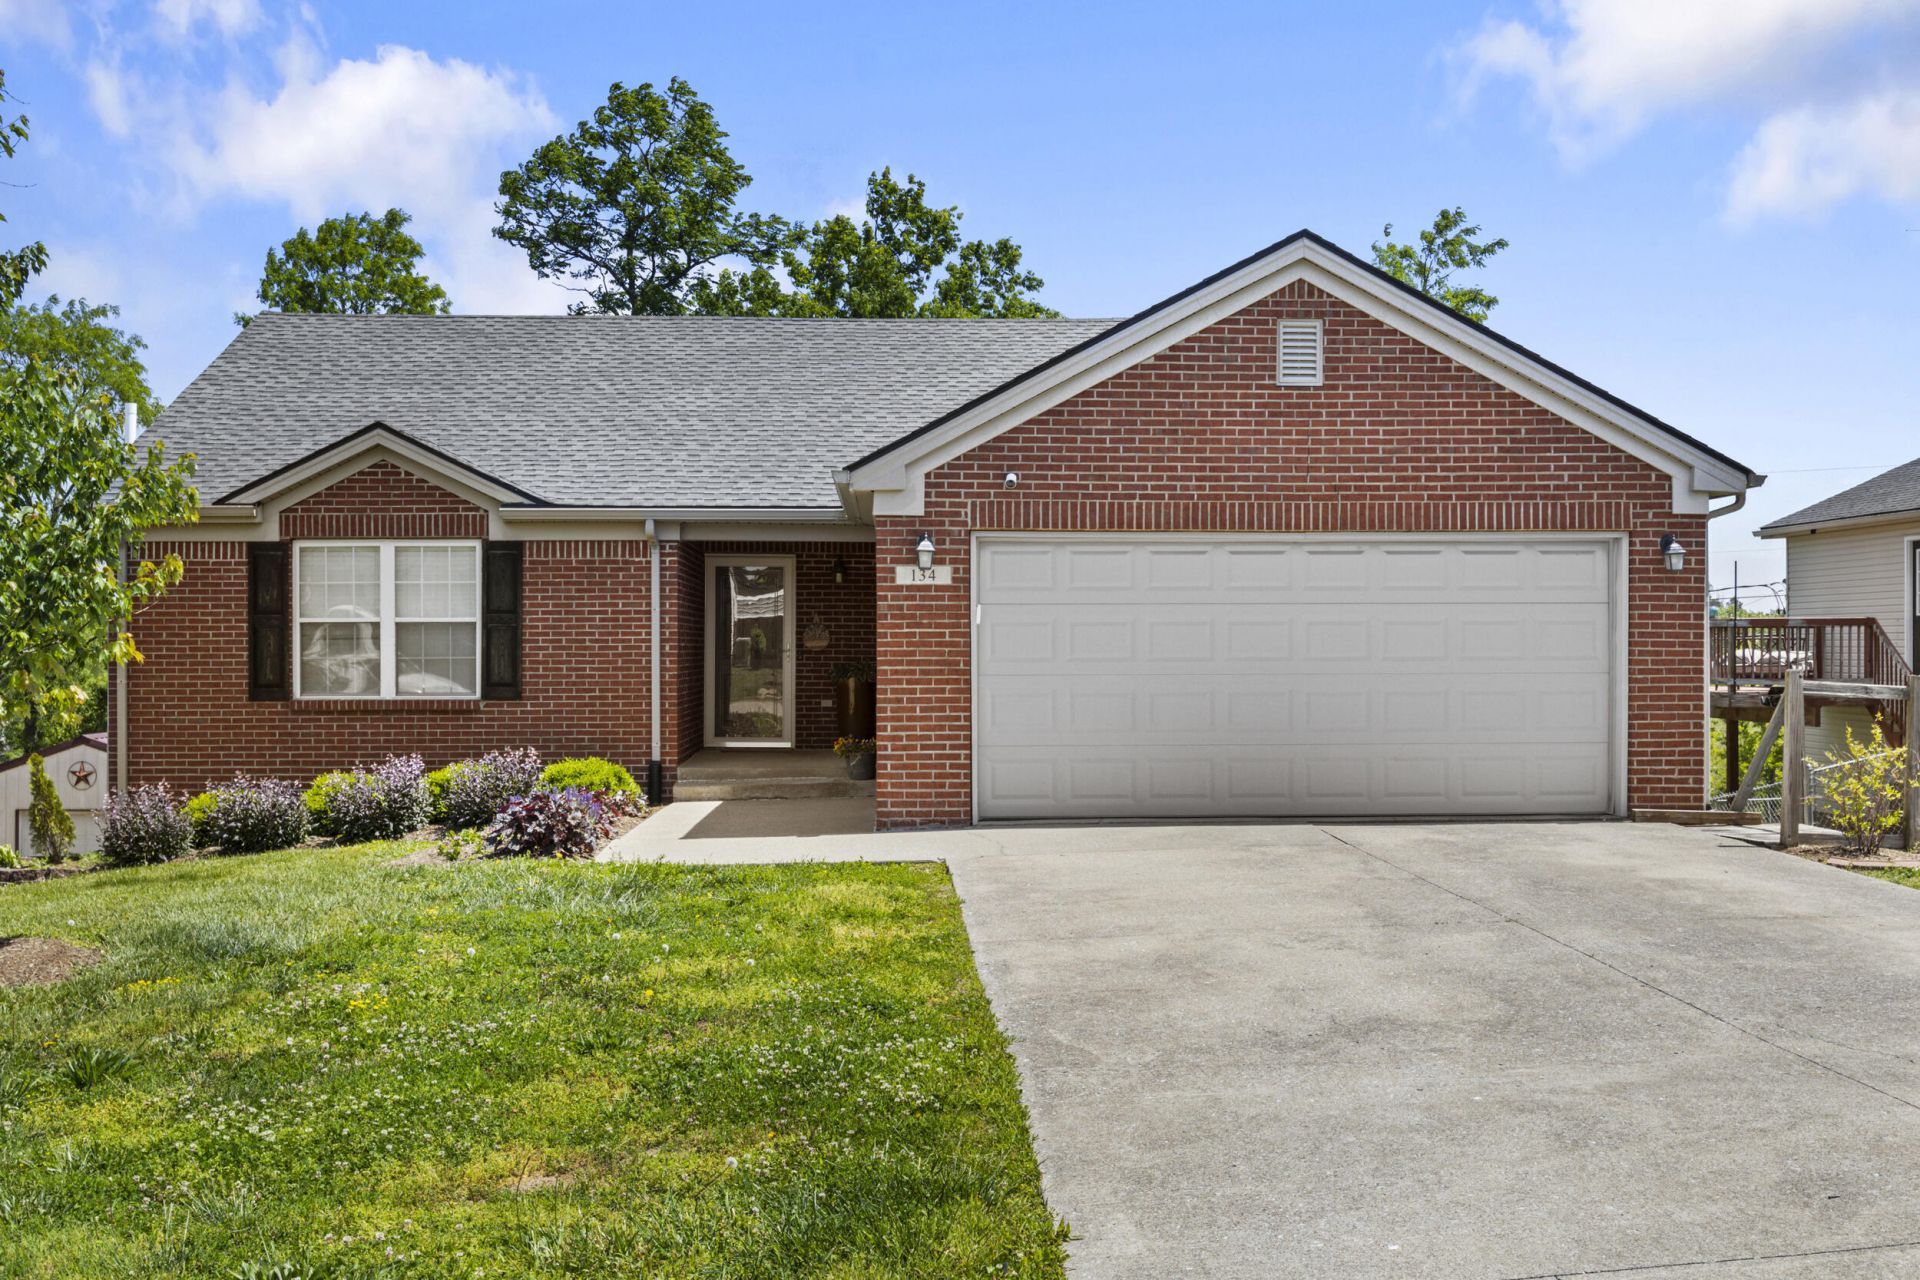
Move right into this beautifully maintained home that offers space, comfort and convenience located close proximity to Interstate 64 and only a mile from downtown Lawrenceburg. The main level features an open-concept living room and kitchen, creating the perfect setting for entertaining and everyday living. The spacious primary suite includes a private bath, while two additional bedrooms offer large closets for exceptional storage. Downstairs the finished basement provides endless possibilities-whether you envision a cozy family room, movie theater, playroom, or gym. You'll also find a fourth bedroom with walk-in closet and a large unfinished area ideal for storage, a workshop or future expansion. Step outside to enjoy relaxing on the deck, along with the fenced backyard offering the perfect space for children, pets and outdoor gatherings. Hurry to tour before this gem is SOLD! OPEN HOUSE SATURDAY, MAY 16th 1pm-3pm.
Property Features
Property Type: Residential - Single Family
Basement: Yes
Cooling: Electric, Heat Pump
Fuel Type: Electric
Garage: 2
Heating: Electric, Heat Pump
Lot Size: 0.18 Acres
Roof Type: Dimensional Style, Shingle
Stories: 1.0
Year Built: 2001
Amenities
Entrance Foyer
Eat-in Kitchen
Primary First Floor
Walk-In Closet(s)
Ceiling Fan(s)
Feature Descriptions
Appliance Features: Disposal, Dishwasher, Refrigerator, Range
Attic: Access Only
Basement Features: Full, Partially Finished, Walk-Out Access
Days on Site: 11
Exterior: Brick Veneer, Vinyl Siding
Flooring: Carpet, Hardwood, Tile
Laundry: Electric Dryer Hookup, Gas Dryer Hookup, Main Level, Washer Hookup
Laundry Features: Electric Dryer Hookup, Gas Dryer Hookup, Main Level, Washer Hookup
Lot Dimensions: 0.180 acre(s)
Lot Features: Many Trees
Parcel #: 49C-1-34
Parking Notes: Attached Garage, Garage Door Opener
Rooms Total: 12
Utilities: Electricity Connected
Window Features: Insulated Windows, Blinds, Screens
Local Schools
High School: Anderson Co
Middle School: Anderson Co
Elementary School: Anderson Co
School District: Anderson County - 13
Listed By / Shown By
Listed By
Agency Name: Keys To Kentucky Realty
Shown By
Agency Title: SALLIE DAVIDSON, REALTORS
Agency Phone: 606-877-3000

Estimate Your Payment
Estimated Payment
$ 1,223.47 per month $1,131.59 Principal & Interest $0.00 Property Tax (data not provided by mls) $91.88 Homeowner's Insurance
134 Hunter Ridge Drive | MLS# 26010951
This single family home located at 134 Hunter Ridge Drive, Lawrenceburg, KY 40342 is currently listed for sale with an asking price of $315,000. This property was built in 2001 and has 4 bedrooms and 2 full baths with 1992 sq. ft. Hunter Ridge Drive is located in the Hunters Ridge subdivision within the Anderson County - 13 school district. Search Hunters Ridge real estate on www.salliedavidson.com today.