
London, Corbin, Lexington, Richmond, and Berea Real Estate and Homes For Sale
BEDS5
BATHS3 full
SQUARE FEET3,097
MLS#26020339
STATUS
PROPERTY TYPEResidential - Single Family
SUBDIVISIONRural
SCHOOLBarren County - 89
Property Description
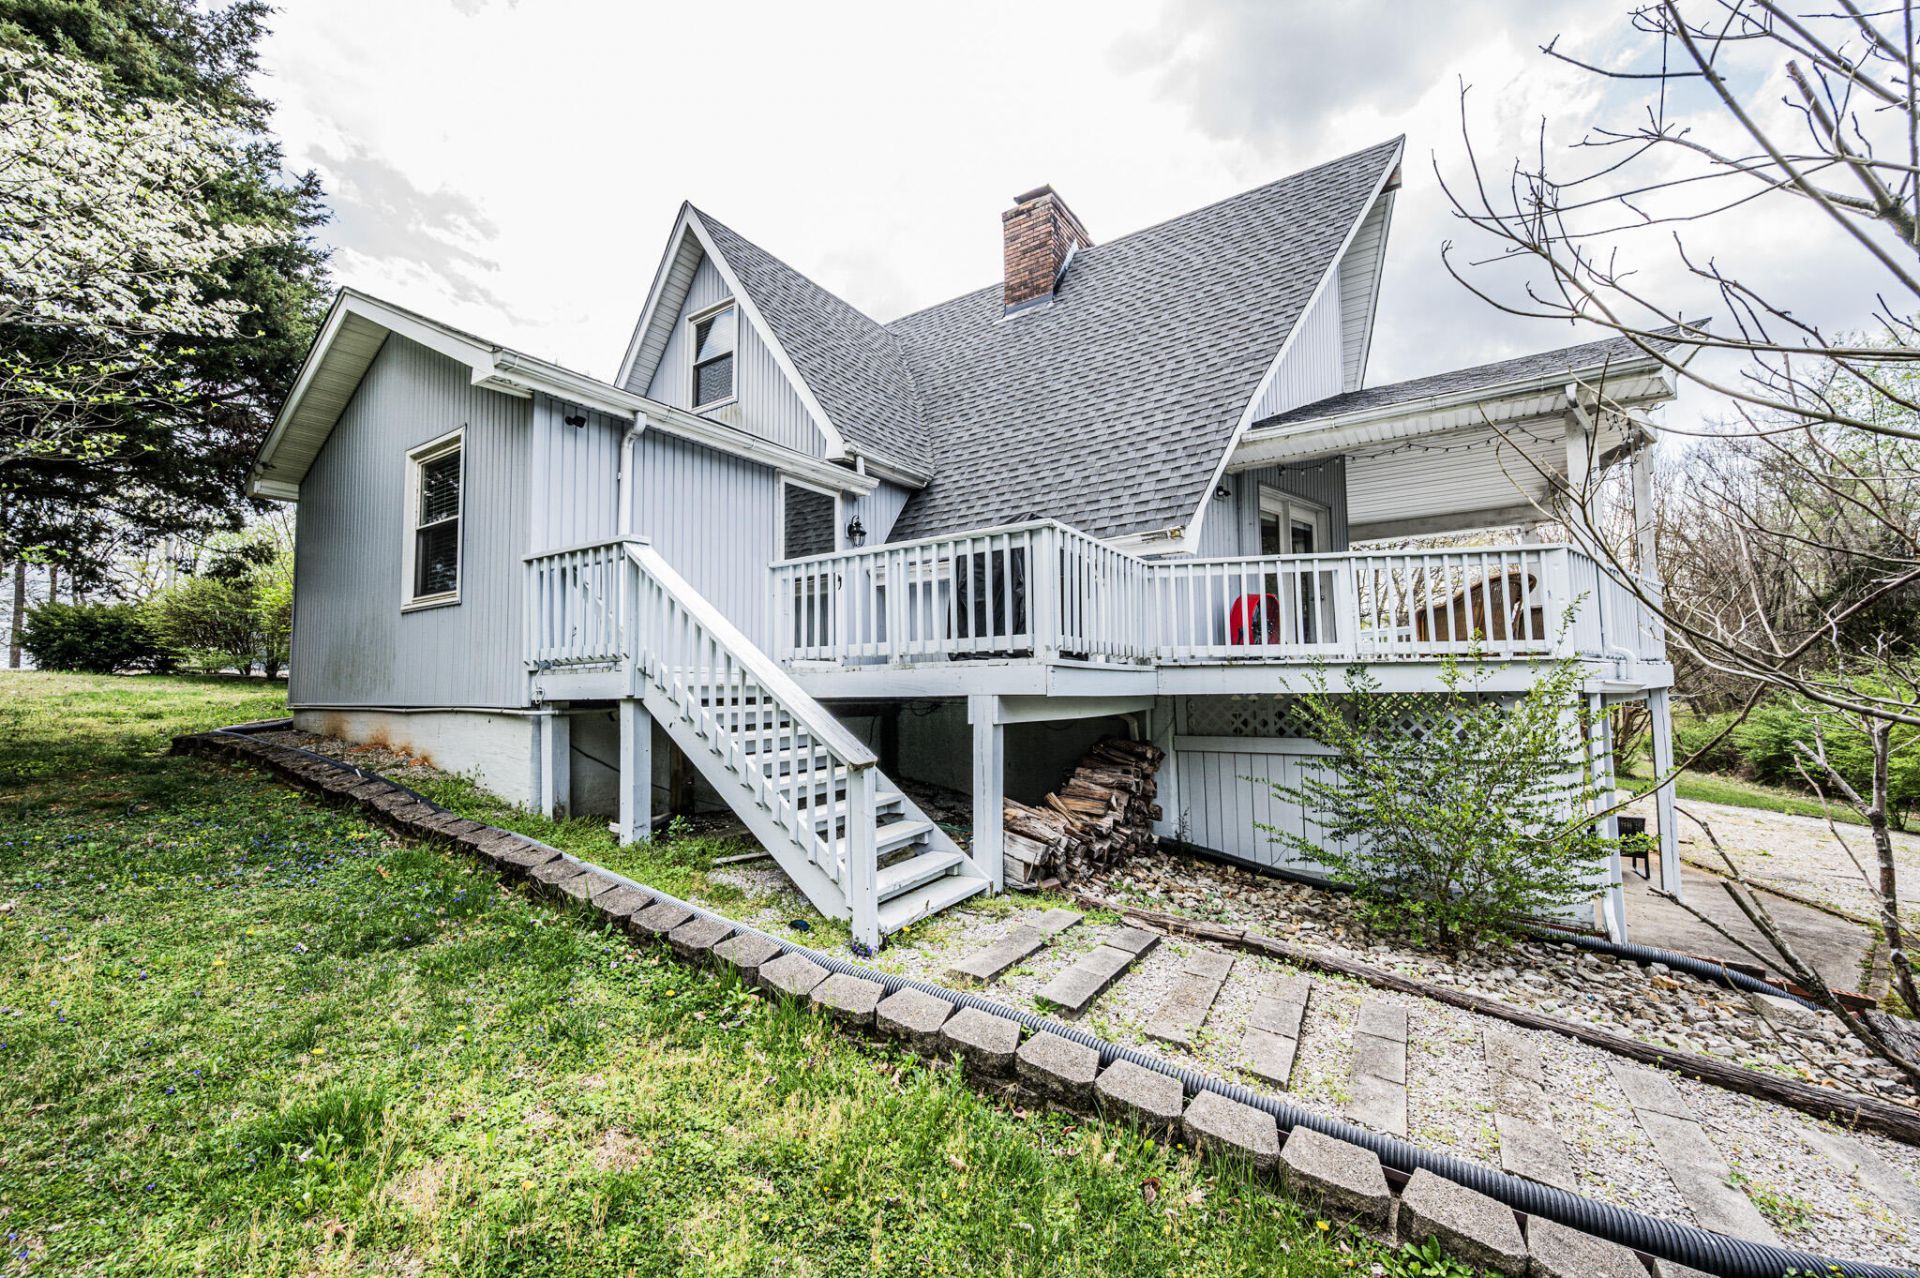
Stunning and undoubtedly tempting, 273 Shady Acres Rd delivers calm surroundings without sacrificing community. Wake up to lake views, wind down to still evenings, and enjoy a setting that feels relaxed, but intentional. With a new roof installed in late 2025, a recently serviced HVAC, 5-bedrooms, 3 full bathrooms, and an abundant 3,097+/- in total finished square feet - this space speaks for itself, without question. The versatile possibilities this already enticing property has to offer clearly make it a highly rewarding bonus: whether it be a primary residence, short-term rental, or even a combination of both - the opportunities are obviously vast. Smart move. Strong setting. Solid opportunity. Interior will come fully furnished with an acceptable offer.
Property Features
Property Type: Residential - Single Family
Basement: Yes
Cooling: Central Air, Ceiling Fan(s)
Fireplaces: 2
Fuel Type: Electric
Heating: Electric
Lot Size: 0.25 Acres
Roof Type: Shingle
Stories: 3.0
Year Built: 1975
Amenities
Entrance Foyer
Eat-in Kitchen
Primary First Floor
Ceiling Fan(s)
Awning(s)
Ramped Access
Feature Descriptions
Appliance Features: Dryer, Dishwasher, Microwave, Other, Refrigerator, Washer, Oven, Range
Attic: Access Only
Basement Features: Concrete, Exterior Entry, Finished, Full, Interior Entry, Walk-Out Access, Walk-Up Access
Days on Site: 64
Exterior: Vinyl Siding
Fireplace Features: Basement, Family Room, Living Room, Masonry, Wood Burning
Flooring: Concrete, Ceramic Tile, Hardwood, Tile
Laundry: Electric Dryer Hookup, Washer Hookup, Lower Level
Laundry Features: Electric Dryer Hookup, Washer Hookup, Lower Level
Lot Dimensions: 0.253 acre(s)
Lot Features: Landscaped, Many Trees
Parcel #: 38F-11
Parking Notes: Driveway
Rooms Total: 13
Structures: Shed(s)
Structure Type: House
Utilities: Cable Available, Electricity Connected, Water Connected
Window Features: Insulated Windows, Blinds
Local Schools
High School: Barren Co
Middle School: Barren Co
Elementary School: Temple Hill
School District: Barren County - 89
Listed By / Shown By
Listed By
Agency Name: Keller Williams First Choice
Shown By
Agency Title: SALLIE DAVIDSON, REALTORS
Agency Phone: 606-877-3000

Estimate Your Payment
Estimated Payment
$ 1,398.25 per month $1,293.25 Principal & Interest $0.00 Property Tax (data not provided by mls) $105.00 Homeowner's Insurance
273 Shady Acres Road | MLS# 26020339
This single family home located at 273 Shady Acres Road, Lucas, KY 42156 is currently listed for sale with an asking price of $360,000. This property was built in 1975 and has 5 bedrooms and 3 full baths with 3097 sq. ft. Shady Acres Road is located in the Rural subdivision within the Barren County - 89 school district. Search Rural real estate on www.salliedavidson.com today.