
London, Corbin, Lexington, Richmond, and Berea Real Estate and Homes For Sale
BEDS4
BATHS2 full
SQUARE FEET1,430
MLS#642785
STATUS
PROPERTY TYPEResidential - Single Family
SCHOOLBoone Co Public
Property Description
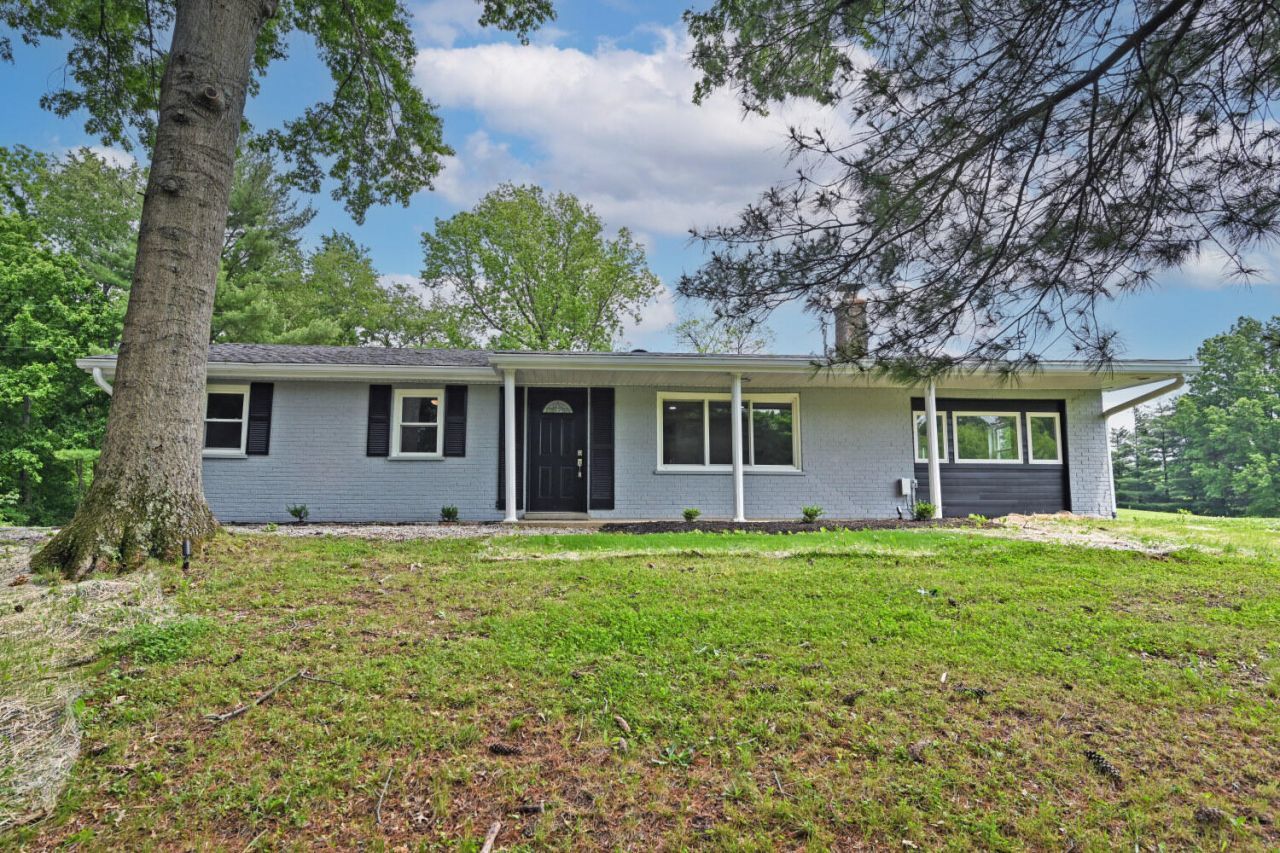
Newly renovated home on 3 private acres! New roof, flooring, kitchen and baths with a nice covered patio off the kitchen. Nothing to do but move in. Driveway recently installed with plenty of parking. Rear barn needs work but could be a great workshop. Close to 275 and airport. Seller does not warranty fireplace and chimney, never used.
Property Features
Property Type: Residential - Single Family
Basement: Yes
Basement: Crawl Space, Unfinished
Cooling: Central Air, Wall Unit(s)
Fireplaces: 1
Heating: Heat Pump, Electric
Home Style: Ranch
Lot Size: 3.00 Acres
Roof Type: Shingle
Stories: 1.0
Year Built: 1968
Feature Descriptions
Appliances: Stainless Steel Appliance(s), Electric Range, Dishwasher, Dryer, Refrigerator, Washer
Days on Site: 121
Exterior: Aluminum Siding, Brick
Exterior: Private Yard
Fireplace: Brick
Fireplace Y/N: Yes
Foundation: Block
Interior: Pantry, Eat-in Kitchen, Recessed Lighting
Lot: Creek, Rolling Slope
Lot Dimensions: irregular
Parcel Number: 024.00-00-005.03
Parking: Driveway, No Garage, Off Street
Property Attached: Yes
Property Condition: Existing Structure
Rooms Total: 6
Sewer: Septic Tank
Special View Info: Trees/Woods
Sub Type: Single Family Residence
Utilities: Cable Available
Water: Public
Window: Insulated Windows, Vinyl Frames
Room Sizes
Living Room: 19 X 15 Level - First
Primary Bedroom: 24 X 11 Level - First
Bedroom 2: 12 X 9 Level - First
Bedroom 3: 10 X 9 Level - First
Bathroom 4: 13 X 10 Level - First
Kitchen: 20 X 9 Level - First
Laundry: 10 X 9 Level - First
Local Schools
High School: Boone County High
Middle School: Conner Middle School
Elementary School: North Pointe Elementary
School District: Boone Co Public
Listed By / Shown By
Listed By
Agency Name: Comey & Shepherd REALTORS
Shown By
Agency Title: SALLIE DAVIDSON, REALTORS
Agency Phone: 606-877-3000

Estimate Your Payment
Estimated Payment
$ 1,436.70 per month $1,328.81 Principal & Interest $0.00 Property Tax (data not provided by mls) $107.89 Homeowner's Insurance
1044 Merrell Road | MLS# 642785
This single family home located at 1044 Merrell Road, Hebron, KY 41048 is currently listed for sale with an asking price of $369,900. This property was built in 1968 and has 4 bedrooms and 2 full baths with 1430 sq. ft. Merrell Road is located within the Boone Co Public school district. Search Hebron real estate on www.salliedavidson.com today.