
London, Corbin, Lexington, Richmond, and Berea Real Estate and Homes For Sale
BEDS4
BATHS3 full
SQUARE FEET3,048
MLS#645233
STATUS
PROPERTY TYPEResidential - Single Family
SCHOOLBoone Co Public
Property Description
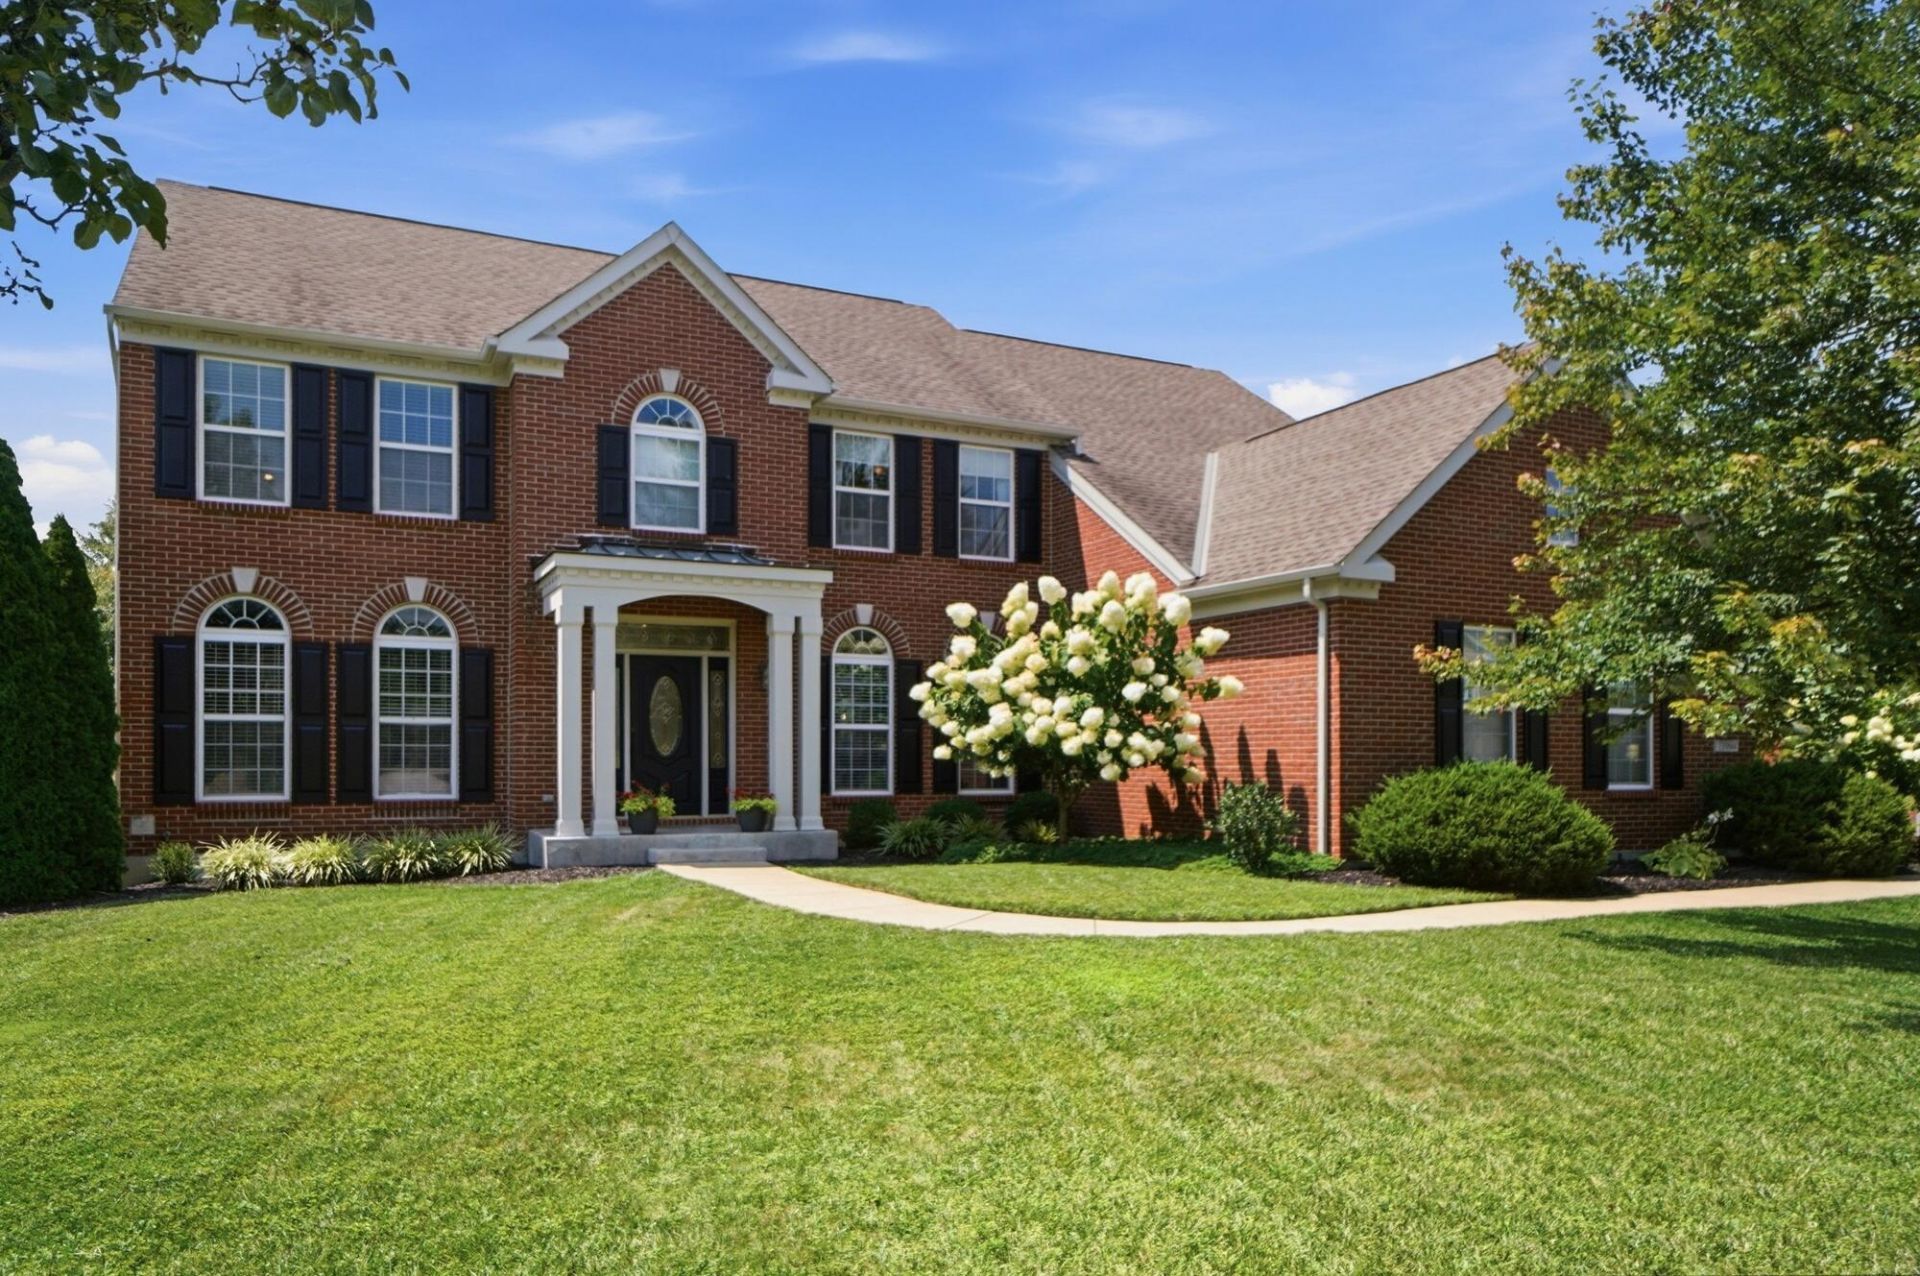
Exquisite living in this stunning brick home in the highly sought-after Cool Springs subdivision. Approx. 3,048 SF of living space with 4 bedrooms, 3 full bath, including a rare full bath on the 1st floor! Large open floor plan with high-end finishes, hardwood floors, 2-story living room featuring a wall of windows. Gourmet kitchen with stainless steel appliances, granite counters, largeisland, built-in planning desk, breakfast room and walkout to the patio. Dining room with tray ceiling, wainscoting. Private office. Dual staircases for privacy and convenience. Second floor has a spacious Primary Suite with his & hers walk-in closets, vaulted ceilings, and a beautifully updated primary bath. Three additional bedrooms with renovated full bath. Large loft perfect for a media room, playroom, or secondary living area. 1st floor laundry. Expansive private backyard with patio. Lower level has rough-in for another full bath and offers great potential to add additional living space. Oversized driveway with 3-car garage.
Property Features
Property Type: Residential - Single Family
Basement: Full
Basement: Yes
Cooling: Central Air
Fireplaces: 1
Garage: 3 car attached
Heating: Natural Gas, Forced Air
Home Style: Transitional
Lot Size: 0.35 Acres
Roof Type: Shingle
Stories: 2.0
Year Built: 2000
Feature Descriptions
Appliances: Stainless Steel Appliance(s), Electric Oven, Electric Range, Dishwasher, Dryer, Refrigerator, Washer
Association Amenities: Lake Year Round, Playground, Pool
Days on Site: 2
Equipment: Sump Pump
Exterior: Brick, Vinyl Siding
Exterior: Private Yard
Fencing: Split Rail
Fireplace: Ceramic, Gas
Fireplace Y/N: Yes
Foundation: Poured Concrete
HOA: Yes
HOA Fee: 400/Semi-Annually
Interior: Kitchen Island, Walk-In Closet(s), Tray Ceiling(s), Smart Thermostat, Pantry, Open Floorplan, Granite Counters, Double Vanity, Chandelier, Ceiling Fan(s), High Ceilings, Multi Panel Doors, Natural Woodwork, Recessed Lighting, Vaulted Ceiling(s)
Laundry: Laundry Room, Main Level
Lot Dimensions: IRR
Parcel Number: 064.00-16-013.00
Parking: Attached, Driveway, Garage Faces Side
Parking Total: 3
Patio/Porch: Patio, Porch
Property Condition: Existing Structure
Road Frontage: City Street
Road Surface: Paved
Rooms Total: 12
Sewer: Public Sewer
Special View Info: Neighborhood
Structure Type: House
Sub Type: Single Family Residence
Utilities: Natural Gas Available
Water: Public
Window: Insulated Windows, Picture Window(s), Vinyl Frames
Room Sizes
Primary Bath: 0 X 0 Level - Second
Bathroom 2: 0 X 0 Level - First
Bathroom 3: 0 X 0 Level - Second
Primary Bedroom: 17 X 14 Level - Second
Bedroom 2: 12 X 11 Level - Second
Bedroom 3: 15 X 10 Level - Second
Bedroom 4: 11 X 11 Level - Second
Breakfast Room: 17 X 12 Level - First
Entry: 15 X 10 Level - First
Family Room: 14 X 11 Level - First
Kitchen: 12 X 12 Level - First
Laundry: 9 X 6 Level - First
Living Room: 19 X 18 Level - First
Loft: 20 X 11 Level - Second
Office: 11 X 11 Level - First
Local Schools
High School: Ryle High
Middle School: Gray Middle School
Elementary School: Shirley Mann School
School District: Boone Co Public
Listed By / Shown By
Listed By
Agency Name: Comey & Shepherd, LLC
Shown By
Agency Title: SALLIE DAVIDSON, REALTORS
Agency Phone: 606-877-3000

Estimate Your Payment
Estimated Payment
$ 2,283.81 per month $2,112.31 Principal & Interest $0.00 Property Tax (data not provided by mls) $171.50 Homeowner's Insurance
12994 Pavilion Court | MLS# 645233
This single family home located at 12994 Pavilion Court, Union, KY 41091 is currently listed for sale with an asking price of $588,000. This property was built in 2000 and has 4 bedrooms and 3 full baths with 3048 sq. ft. Pavilion Court is located within the Boone Co Public school district. Search Union real estate on www.salliedavidson.com today.