
London, Corbin, Lexington, Richmond, and Berea Real Estate and Homes For Sale
BEDS4
BATHS3 full
SQUARE FEET2,318
MLS#26021488
STATUS
PROPERTY TYPEResidential - Single Family
SUBDIVISIONSouthern Hills
SCHOOLBourbon County - 6
Property Description
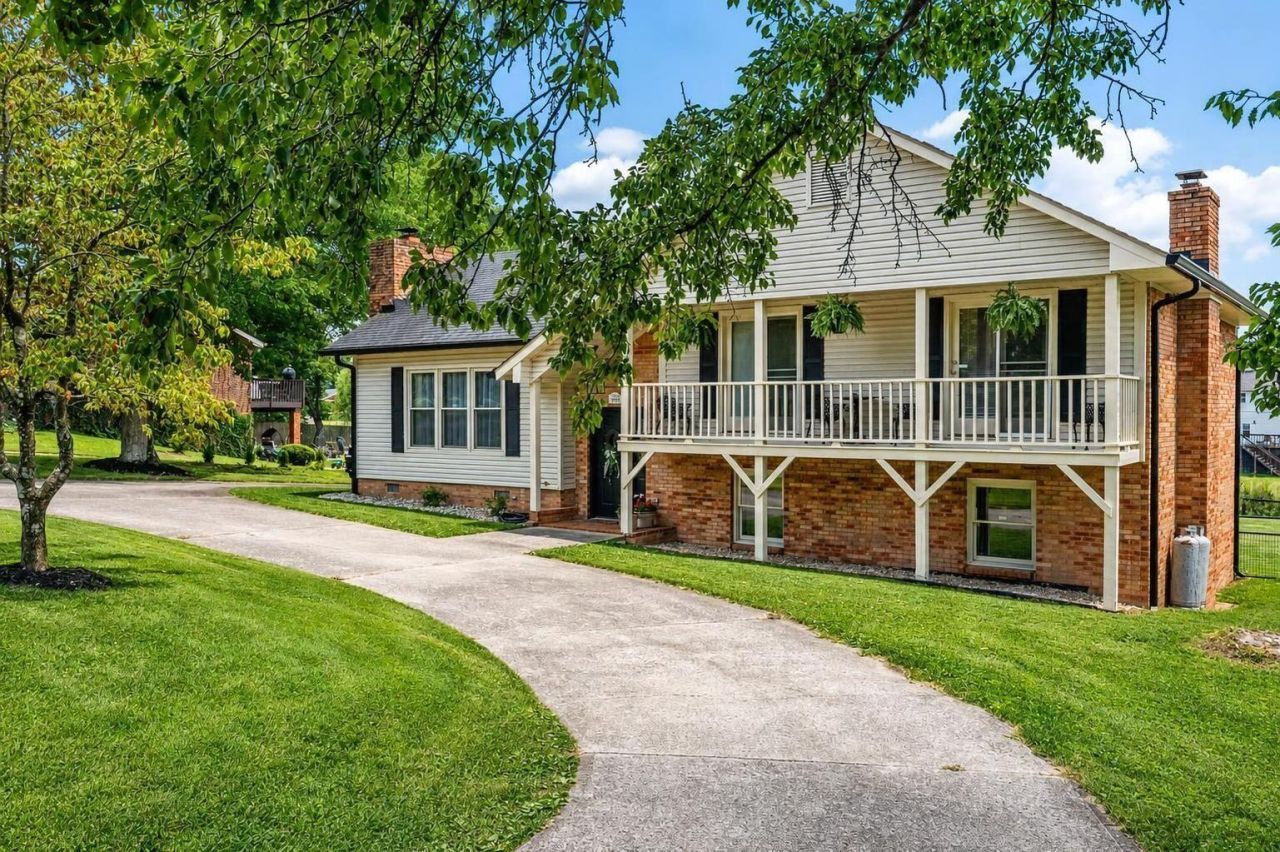
Welcome Home to 1032 Crestwood Heights! Located in the desirable Southern Hills Subdivision off Clintonville Road, this spacious home offers nearly 2,400 square feet of comfortable living space and plenty of room for everyone! Featuring 4 bedrooms and 3 full baths, this home also includes a formal dining room, cozy breakfast nook, and inviting living room. Whether you're hosting family and friends or simply enjoying everyday living, there is plenty of space to make this home your own. Step outside and you'll find even more to love! The deck and patio overlook a large backyard, surrounded by mature landscaping that provides beauty and privacy. A large workshop offers the perfect space for hobbies, projects, or extra storage, while the covered two-vehicle carport keeps your vehicles protected from the elements. The convenient circle driveway makes coming and going a breeze and adds to the property's welcoming curb appeal. With its spacious floor plan, beautiful outdoor setting, workshop, carport, and convenient Southern Hills location, this is one you won't want to miss! Don't let this one get away???come see all that 132 Crestwood Heights has to offer and make this house your new home!
Property Features
Property Type: Residential - Single Family
Basement: Yes
Cooling: Electric
Fireplaces: 1
Heating: Forced Air
Home Style: Split Level
Lot Size: 0.55 Acres
Roof Type: Composition, Shingle
Year Built: 1990
Amenities
Entrance Foyer
Feature Descriptions
Appliance Features: Dishwasher, Refrigerator, Oven, Range
Basement Features: Finished, Walk-Out Access
Exterior: Brick Veneer, Vinyl Siding
Fireplace Features: Living Room
Flooring: Carpet, Hardwood, Laminate, Tile
Laundry: Lower Level
Laundry Features: Lower Level
Lot Dimensions: 0.550 acre(s)
Lot Features: Few Trees
Parcel #: 027-90-02-007.00
Parking Notes: Detached Carport, Driveway
Rooms Total: 7
Structures: Shed(s), Workshop
Structure Type: House
Utilities: Natural Gas Connected
Window Features: Insulated Windows, Window Treatments, Blinds
Local Schools
High School: Bourbon Co
Middle School: Bourbon Co
Elementary School: Bourbon Central
School District: Bourbon County - 6
Listed By / Shown By
Listed By
Agency Name: Thwaites Realtors LLC
Shown By
Agency Title: SALLIE DAVIDSON, REALTORS
Agency Phone: 606-877-3000

Estimate Your Payment
Estimated Payment
$ 1,472.05 per month $1,361.50 Principal & Interest $0.00 Property Tax (data not provided by mls) $110.54 Homeowner's Insurance
1032 Crestwood Heights | MLS# 26021488
This single family home located at 1032 Crestwood Heights, Paris, KY 40361 is currently listed for sale with an asking price of $379,000. This property was built in 1990 and has 4 bedrooms and 3 full baths with 2318 sq. ft. Crestwood Heights is located in the Southern Hills subdivision within the Bourbon County - 6 school district. Search Southern Hills real estate on www.salliedavidson.com today.