
London, Corbin, Lexington, Richmond, and Berea Real Estate and Homes For Sale
BEDS3
BATHS2 full
SQUARE FEET2,332
MLS#26026579
STATUS
PROPERTY TYPEResidential - Single Family
SUBDIVISIONFox Run
SCHOOLBourbon County - 6
Property Description
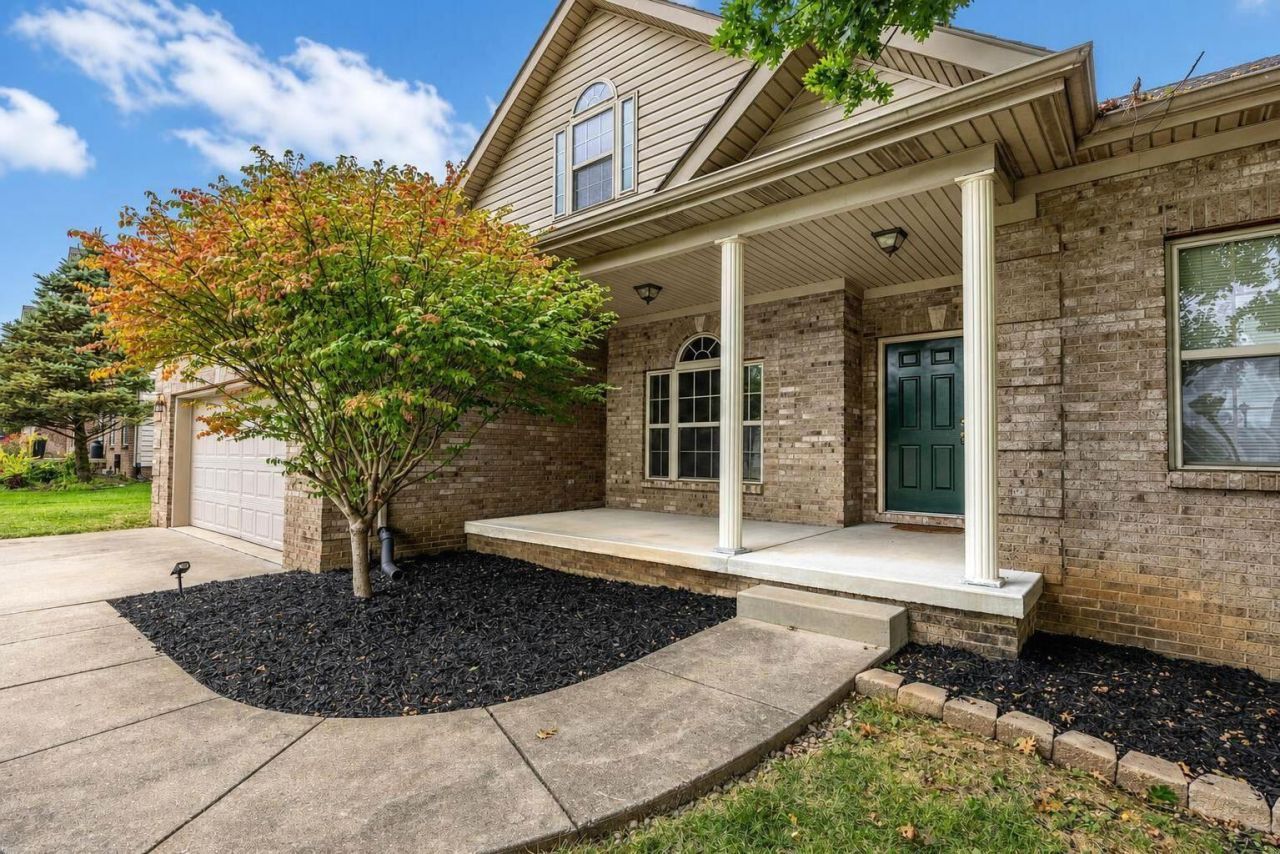
This beautifully refreshed 3-bedroom, 2-bath home offers 2,332 square feet of comfortable living space and an inviting combination of character, updates, and functionality. Step inside to find beautiful hardwood floors throughout the main living areas, complemented by new carpet and fresh new paint throughout the home, creating a clean and move-in-ready feel. The spacious floor plan provides plenty of room for everyday living and entertaining inside. Step outside from both the welcoming front porch or the spacious back porch to enjoy your morning coffee, relaxing evenings, or entertaining guests. The home also features a convenient attached garage and a crawl space equipped with a vapor barrier geothermal heating and cooling and additional storage space. Located in the well-established Fox Run neighborhood, this home combines comfortable living with a convenient Paris location and easy access to area amenities and Houston Oaks Golf Course.
Property Features
Property Type: Residential - Single Family
Cooling: Geothermal
Fireplaces: 1
Garage: 2
Heating: Geothermal
Home Style: Ranch
Lot Size: 0.24 Acres
Roof Type: Composition, Shingle
Stories: 1.0
Year Built: 2006
Amenities
Breakfast Bar
Eat-in Kitchen
Primary First Floor
Walk-In Closet(s)
Ceiling Fan(s)
Soaking Tub
Feature Descriptions
Appliance Features: Dryer, Disposal, Dishwasher, Microwave, Refrigerator, Washer, Cooktop, Oven, Vented Exhaust Fan
Attic: Access Only
Basement Features: Crawl Space
Days on Site: 6
Exterior: Brick Veneer, Vinyl Siding
Fireplace Features: Gas Log
Flooring: Carpet, Hardwood, Tile
HOA: Yes
Laundry: Electric Dryer Hookup, Main Level, Washer Hookup
Laundry Features: Electric Dryer Hookup, Main Level, Washer Hookup
Lot Dimensions: 0.240 acre(s)
Parcel #: 018-70-26-013.00
Parking Notes: Attached Garage, Driveway, Garage Door Opener, Off Street, Garage Faces Front
Rooms Total: 12
Structure Type: House
Utilities: Electricity Connected, Sewer Connected, Water Connected, Propane
Window Features: Insulated Windows, Blinds, Screens
Local Schools
High School: Bourbon Co
Middle School: Bourbon Co
Elementary School: Bourbon Central
School District: Bourbon County - 6
Listed By / Shown By
Listed By
Agency Name: Thwaites Realtors LLC
Shown By
Agency Title: SALLIE DAVIDSON, REALTORS
Agency Phone: 606-877-3000

Estimate Your Payment
Estimated Payment
$ 1,433.20 per month $1,325.58 Principal & Interest $0.00 Property Tax (data not provided by mls) $107.63 Homeowner's Insurance
109 Stone Cove Drive | MLS# 26026579
This single family home located at 109 Stone Cove Drive, Paris, KY 40361 is currently listed for sale with an asking price of $369,000. This property was built in 2006 and has 3 bedrooms and 2 full baths with 2332 sq. ft. Stone Cove Drive is located in the Fox Run subdivision within the Bourbon County - 6 school district. Search Fox Run real estate on www.salliedavidson.com today.