
London, Corbin, Lexington, Richmond, and Berea Real Estate and Homes For Sale
BEDS3
BATHS2 full 1 partial
SQUARE FEET2,352
MLS#26022855
STATUS
PROPERTY TYPEResidential - Single Family
SUBDIVISIONSouthern Hills
SCHOOLBourbon County - 6
Property Description
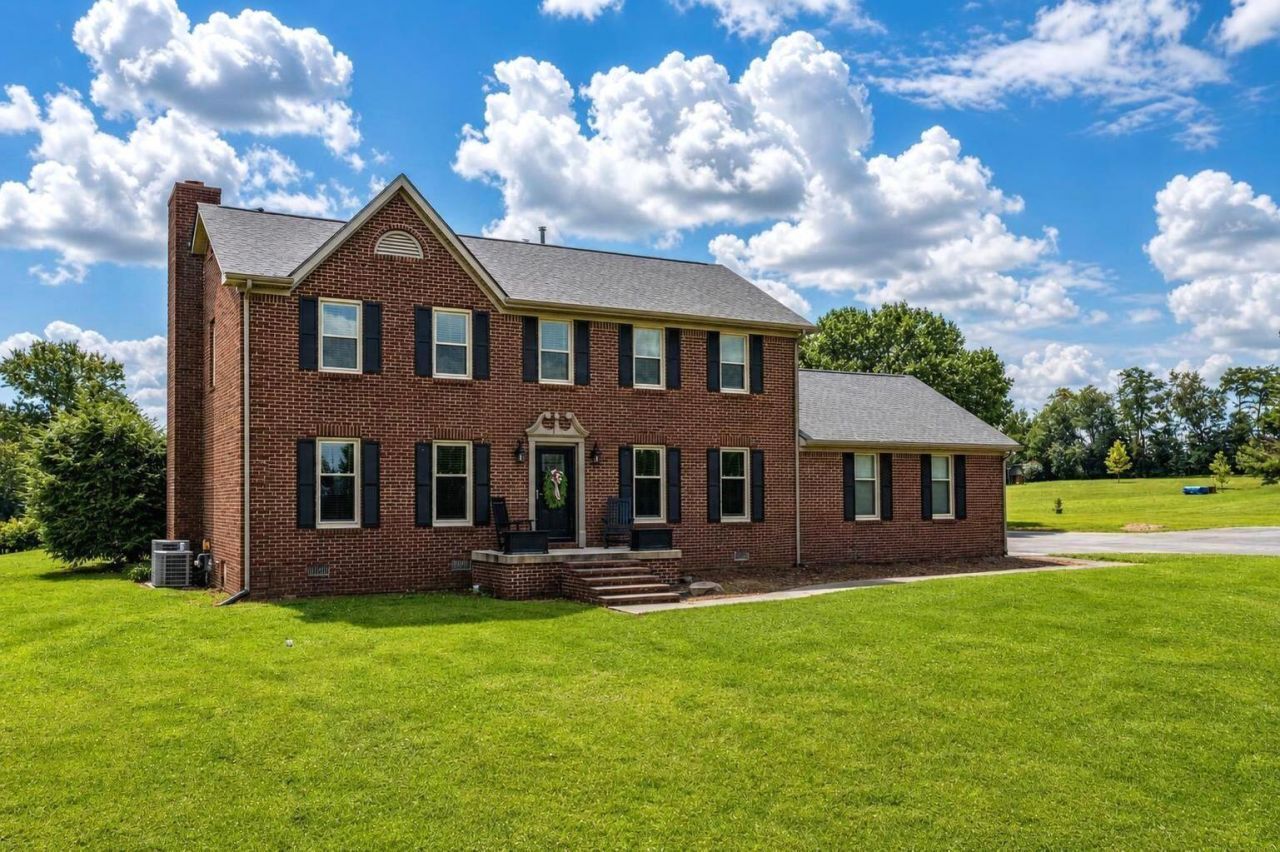
364 Northland Drive - Southern Hills Let's make this your NEW address! Welcome to 364 Northland Drive, beautifully situated in Southern Hills on 4 acres offering space, privacy, and plenty of possibilities. This two-story brick home features almost 2,400 square feet of living space, with 3 bedrooms and 2?½ baths, plus tons of room for entertaining and enjoying time with family and friends. And when it's time to relax and cool off, step outside to your very own inground pool! With acreage, a spacious home, and an incredible outdoor setting, this property offers a rare combination of comfort and opportunity. Don't miss your chance to make 364 Northland Drive your next home. Take advantage of this one today???it won't last long!
Property Features
Property Type: Residential - Single Family
Cooling: Electric, Zoned
Fireplaces: 1
Fuel Type: Electric
Garage: 2
Heating: Electric, Forced Air
Home Style: Contemporary
Lot Size: 4.00 Acres
Roof Type: Shingle
Stories: 2.0
Year Built: 1991
Amenities
Breakfast Bar
Entrance Foyer
Eat-in Kitchen
Walk-In Closet(s)
Ceiling Fan(s)
Feature Descriptions
Appliance Features: Dishwasher, Microwave, Refrigerator, Range
Attic: Partially Floored
Basement Features: Crawl Space
Days on Site: 9
Exterior: Brick Veneer
Fireplace Features: Living Room
Flooring: Carpet, Hardwood, Laminate, Tile, Parquet
Lot Dimensions: 4 acre(s)
Lot Features: Landscaped
Parcel #: 027-90-05-002.00
Parking Notes: Attached Garage
Pool Features: In Ground
Rooms Total: 2
Structure Type: House
Swimming Pool: Yes
Window Features: Blinds
Local Schools
High School: Bourbon Co
Middle School: Bourbon Co
Elementary School: Bourbon Central
School District: Bourbon County - 6
Listed By / Shown By
Listed By
Agency Name: Thwaites Realtors LLC
Shown By
Agency Title: SALLIE DAVIDSON, REALTORS
Agency Phone: 606-877-3000

Estimate Your Payment
Estimated Payment
$ 2,135.82 per month $1,975.44 Principal & Interest $0.00 Property Tax (data not provided by mls) $160.39 Homeowner's Insurance
364 Northland Drive | MLS# 26022855
This single family home located at 364 Northland Drive, Paris, KY 40361 is currently listed for sale with an asking price of $549,900. This property was built in 1991 and has 3 bedrooms and 2 full and 1 partial baths with 2352 sq. ft. Northland Drive is located in the Southern Hills subdivision within the Bourbon County - 6 school district. Search Southern Hills real estate on www.salliedavidson.com today.