
London, Corbin, Lexington, Richmond, and Berea Real Estate and Homes For Sale
BEDS4
BATHS2 full 1 partial
SQUARE FEET2,364
MLS#26020479
STATUS
PROPERTY TYPEResidential - Single Family
SUBDIVISIONBluegrass Trace
SCHOOLDanville City - 126
Property Description
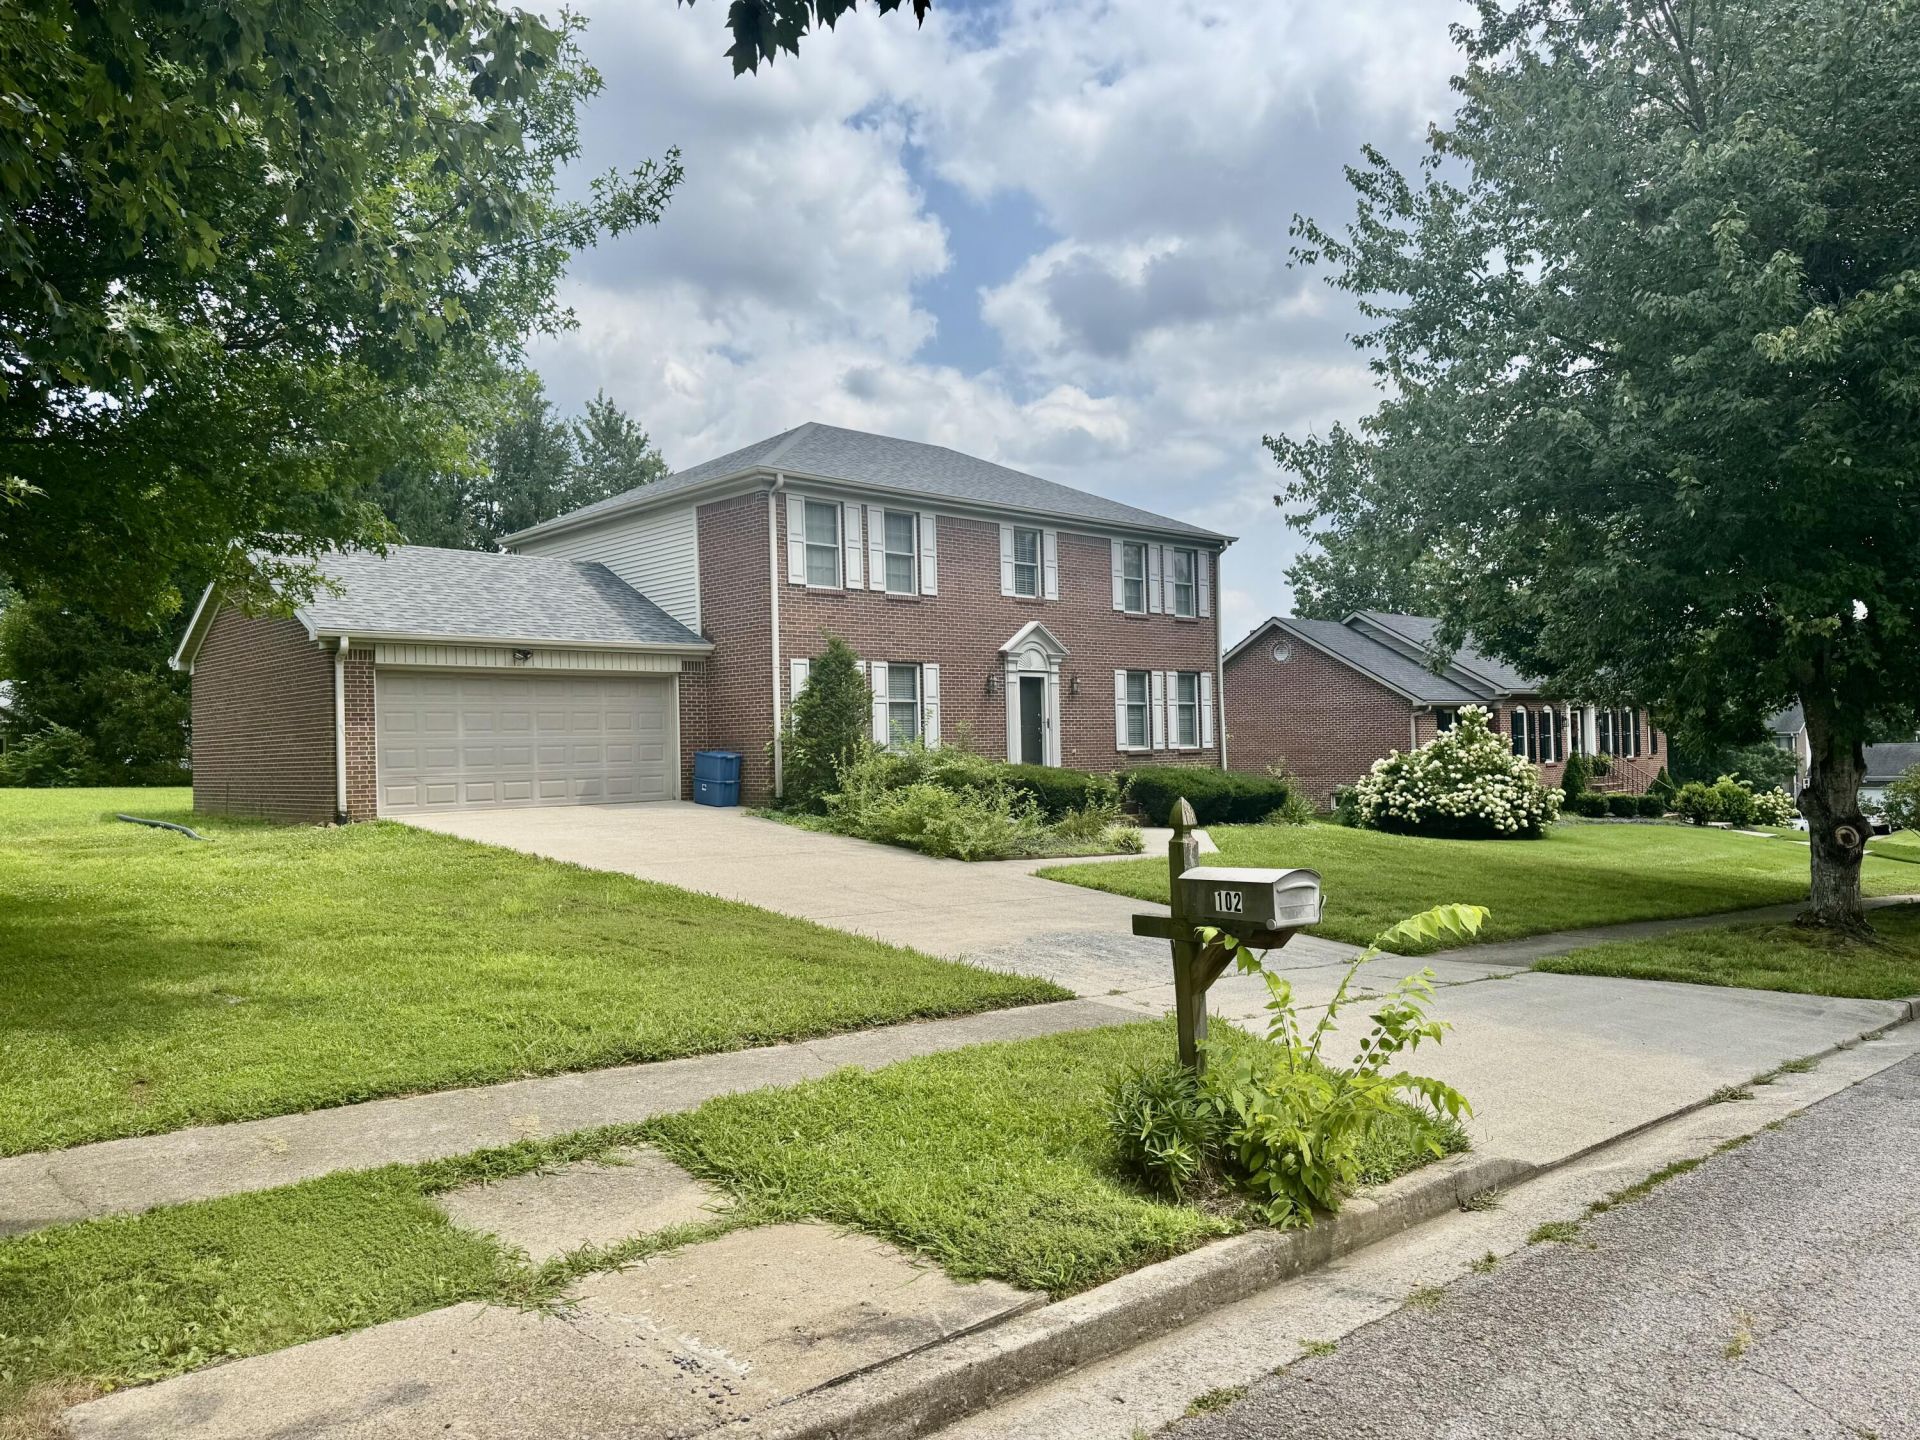
Conveniently located in Bluegrass Trace just off US-127, this beautifully refreshed two-story home combines modern updates with a practical floor plan. The second level is dedicated to all four generously sized bedrooms and two full baths, creating a private retreat away from the home's main living areas. Downstairs, you'll find a welcoming layout designed for both everyday living and entertaining. The kitchen features brand-new appliances, an island, a dining area, and direct access to the spacious deck. Adjacent to the kitchen is a cozy family room with a fireplace, which flows into a formal living room that could also serve as a home office. A separate formal dining room and convenient half bath complete the main level. Recent improvements include fresh interior paint throughout, granite countertops in the kitchen and upstairs bathrooms, updated lighting, and new outlets and switch covers for a clean, modern finish. Outside, the large deck provides the perfect place to unwind or host family and friends, while the home's prime location keeps shopping, restaurants, and major roadways just minutes away.
Property Features
Property Type: Residential - Single Family
Cooling: Central Air, Electric
Fireplaces: 1
Fuel Type: Gas
Garage: 2
Heating: Forced Air, Natural Gas
Lot Size: 0.34 Acres
Roof Type: Dimensional Style
Stories: 2.0
Year Built: 1994
Amenities
Entrance Foyer
Eat-in Kitchen
Walk-In Closet(s)
Ceiling Fan(s)
Feature Descriptions
Appliance Features: Dryer, Disposal, Dishwasher, Microwave, Refrigerator, Washer, Range
Attic: Pull-Down Stairs
Basement Features: Crawl Space
Days on Site: 2
Exterior: Brick Veneer, Vinyl Siding
Fireplace Features: Den
Flooring: Hardwood, Luxury Vinyl
Laundry: Upper Level
Laundry Features: Upper Level
Lot Dimensions: 0.340 acre(s)
Parcel #: 041-039-114
Parking Notes: Attached Garage
Rooms Total: 12
Structure Type: House
Utilities: Cable Available, Electricity Connected, Natural Gas Connected, Sewer Connected, Water Connected
Window Features: Insulated Windows, Blinds
Local Schools
High School: Danville
Middle School: Bate
Elementary School: Hogsett
School District: Danville City - 126
Listed By / Shown By
Listed By
Agency Name: Guerrant Real Estate
Shown By
Agency Title: SALLIE DAVIDSON, REALTORS
Agency Phone: 606-877-3000

Estimate Your Payment
Estimated Payment
$ 1,485.64 per month $1,374.08 Principal & Interest $0.00 Property Tax (data not provided by mls) $111.56 Homeowner's Insurance
102 Iron Liege Drive | MLS# 26020479
This single family home located at 102 Iron Liege Drive, Danville, KY 40422 is currently listed for sale with an asking price of $382,500. This property was built in 1994 and has 4 bedrooms and 2 full and 1 partial baths with 2364 sq. ft. Iron Liege Drive is located in the Bluegrass Trace subdivision within the Danville City - 126 school district. Search Bluegrass Trace real estate on www.salliedavidson.com today.