
London, Corbin, Lexington, Richmond, and Berea Real Estate and Homes For Sale
BEDS3
BATHS2 full
SQUARE FEET1,444
MLS#26011591
STATUS
PROPERTY TYPEResidential - Single Family
SUBDIVISIONCastle Rock
SCHOOLBoyle County - 12
Property Description
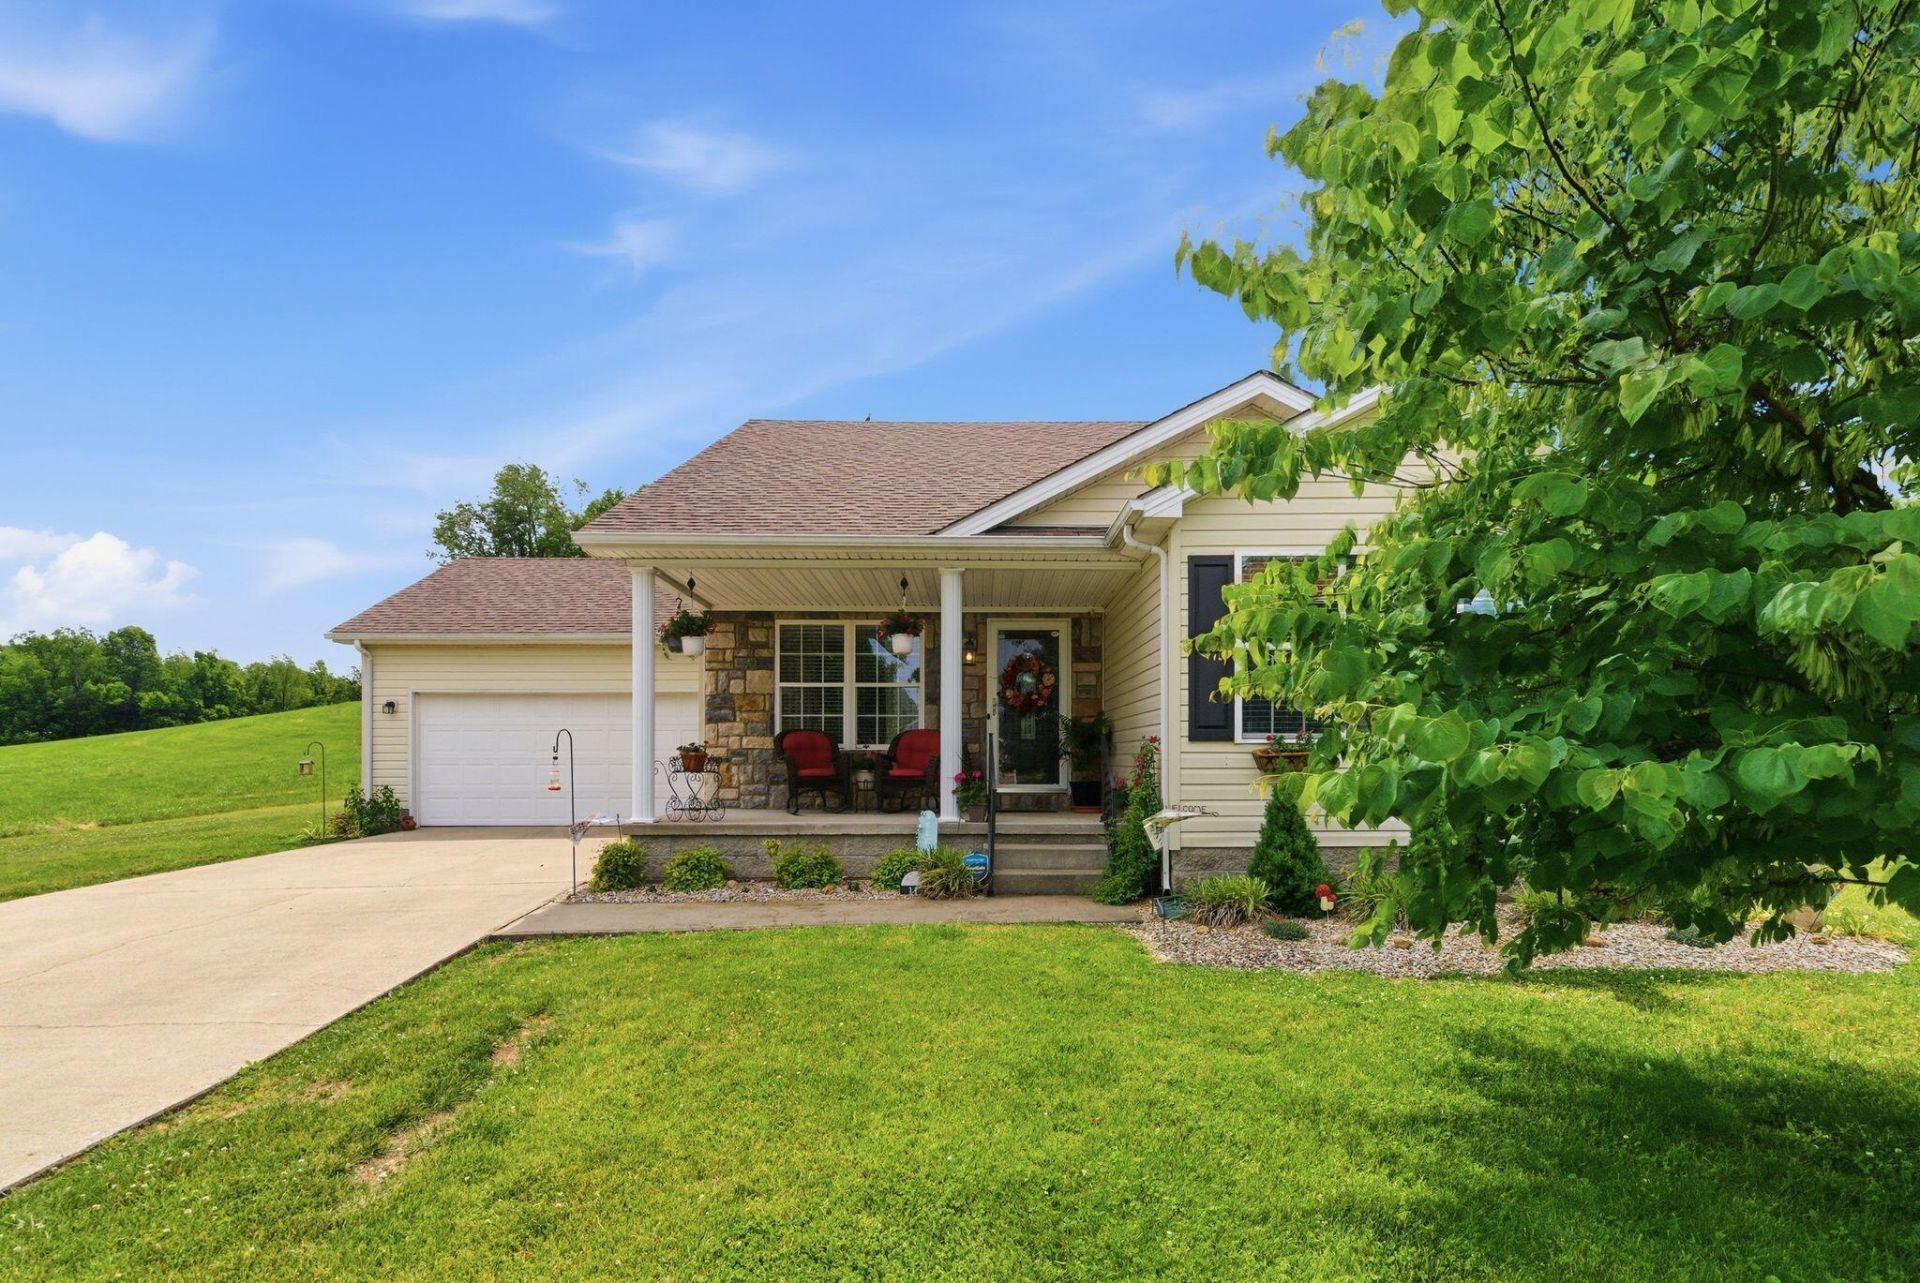
This beautifully maintained 3-bedroom, 2-bath home offers 1,444 sq ft of comfortable one-level living in a desirable 3-tiered subdivision with green space and a stunning stone entrance. Built in 2008, this home features an inviting eat-in kitchen with quartz countertops, tile backsplash, tray ceilings, and plenty of space for gathering. The spacious primary suite includes a soaking tub, his-and-her sinks, walk-in closets, and tile flooring for a luxurious feel. Recent updates include new laminate flooring installed just 4 years ago and a new heat pump for added efficiency and peace of mind. Step outside to enjoy the composite decking, beautiful landscaping, and fully fenced backyard with a chain-link fence ??? perfect for pets or entertaining. The attached garage offers 2 parking spaces and additional storage. This move-in ready home combines comfort, style, and convenience all in one!
Property Features
Property Type: Residential - Single Family
Cooling: Central Air, Ceiling Fan(s), Electric, Heat Pump
Fuel Type: Electric
Garage: 2
Heating: Electric, Heat Pump
Home Style: Ranch
Lot Size: 0.29 Acres
Roof Type: Composition
Stories: 1.0
Amenities
Eat-in Kitchen
Primary First Floor
Walk-In Closet(s)
Ceiling Fan(s)
Soaking Tub
Awning(s)
Feature Descriptions
Appliance Features: Dishwasher, Microwave, Refrigerator, Cooktop, Oven, Range, Vented Exhaust Fan
Attic: Pull-Down Stairs
Days on Site: 5
Exterior: Stone, Vinyl Siding
Flooring: Laminate, Tile
Laundry: Electric Dryer Hookup, Main Level, Washer Hookup
Laundry Features: Electric Dryer Hookup, Main Level, Washer Hookup
Lot Dimensions: 0.290 acre(s)
Lot Features: Landscaped, Few Trees
Parcel #: CAS-002-012
Parking Notes: Attached Garage, Driveway, Garage Door Opener, Off Street, Garage Faces Front
Rooms Total: 7
Structure Type: House
Utilities: Cable Available, Electricity Connected, Phone Available, Sewer Connected, Water Connected
Window Features: Storm Window(s), Blinds
Local Schools
High School: Boyle Co
Middle School: Boyle Co
Elementary School: Junction City
School District: Boyle County - 12
Listed By / Shown By
Listed By
Agency Name: Keller Williams Commonwealth
Shown By
Agency Title: SALLIE DAVIDSON, REALTORS
Agency Phone: 606-877-3000

Estimate Your Payment
Estimated Payment
$ 1,044.80 per month $966.34 Principal & Interest $0.00 Property Tax (data not provided by mls) $78.46 Homeowner's Insurance
112 Fox Chase | MLS# 26011591
This single family home located at 112 Fox Chase, Danville, KY 40422 is currently listed for sale with an asking price of $269,000. This property has 3 bedrooms and 2 full baths with 1444 sq. ft. Fox Chase is located in the Castle Rock subdivision within the Boyle County - 12 school district. Search Castle Rock real estate on www.salliedavidson.com today.