
London, Corbin, Lexington, Richmond, and Berea Real Estate and Homes For Sale
BEDS4
BATHS3 full 1 partial
SQUARE FEET2,834
MLS#26024525
STATUS
PROPERTY TYPEResidential - Single Family
SUBDIVISIONBluegrass Estates
SCHOOLDanville City - 126
Property Description
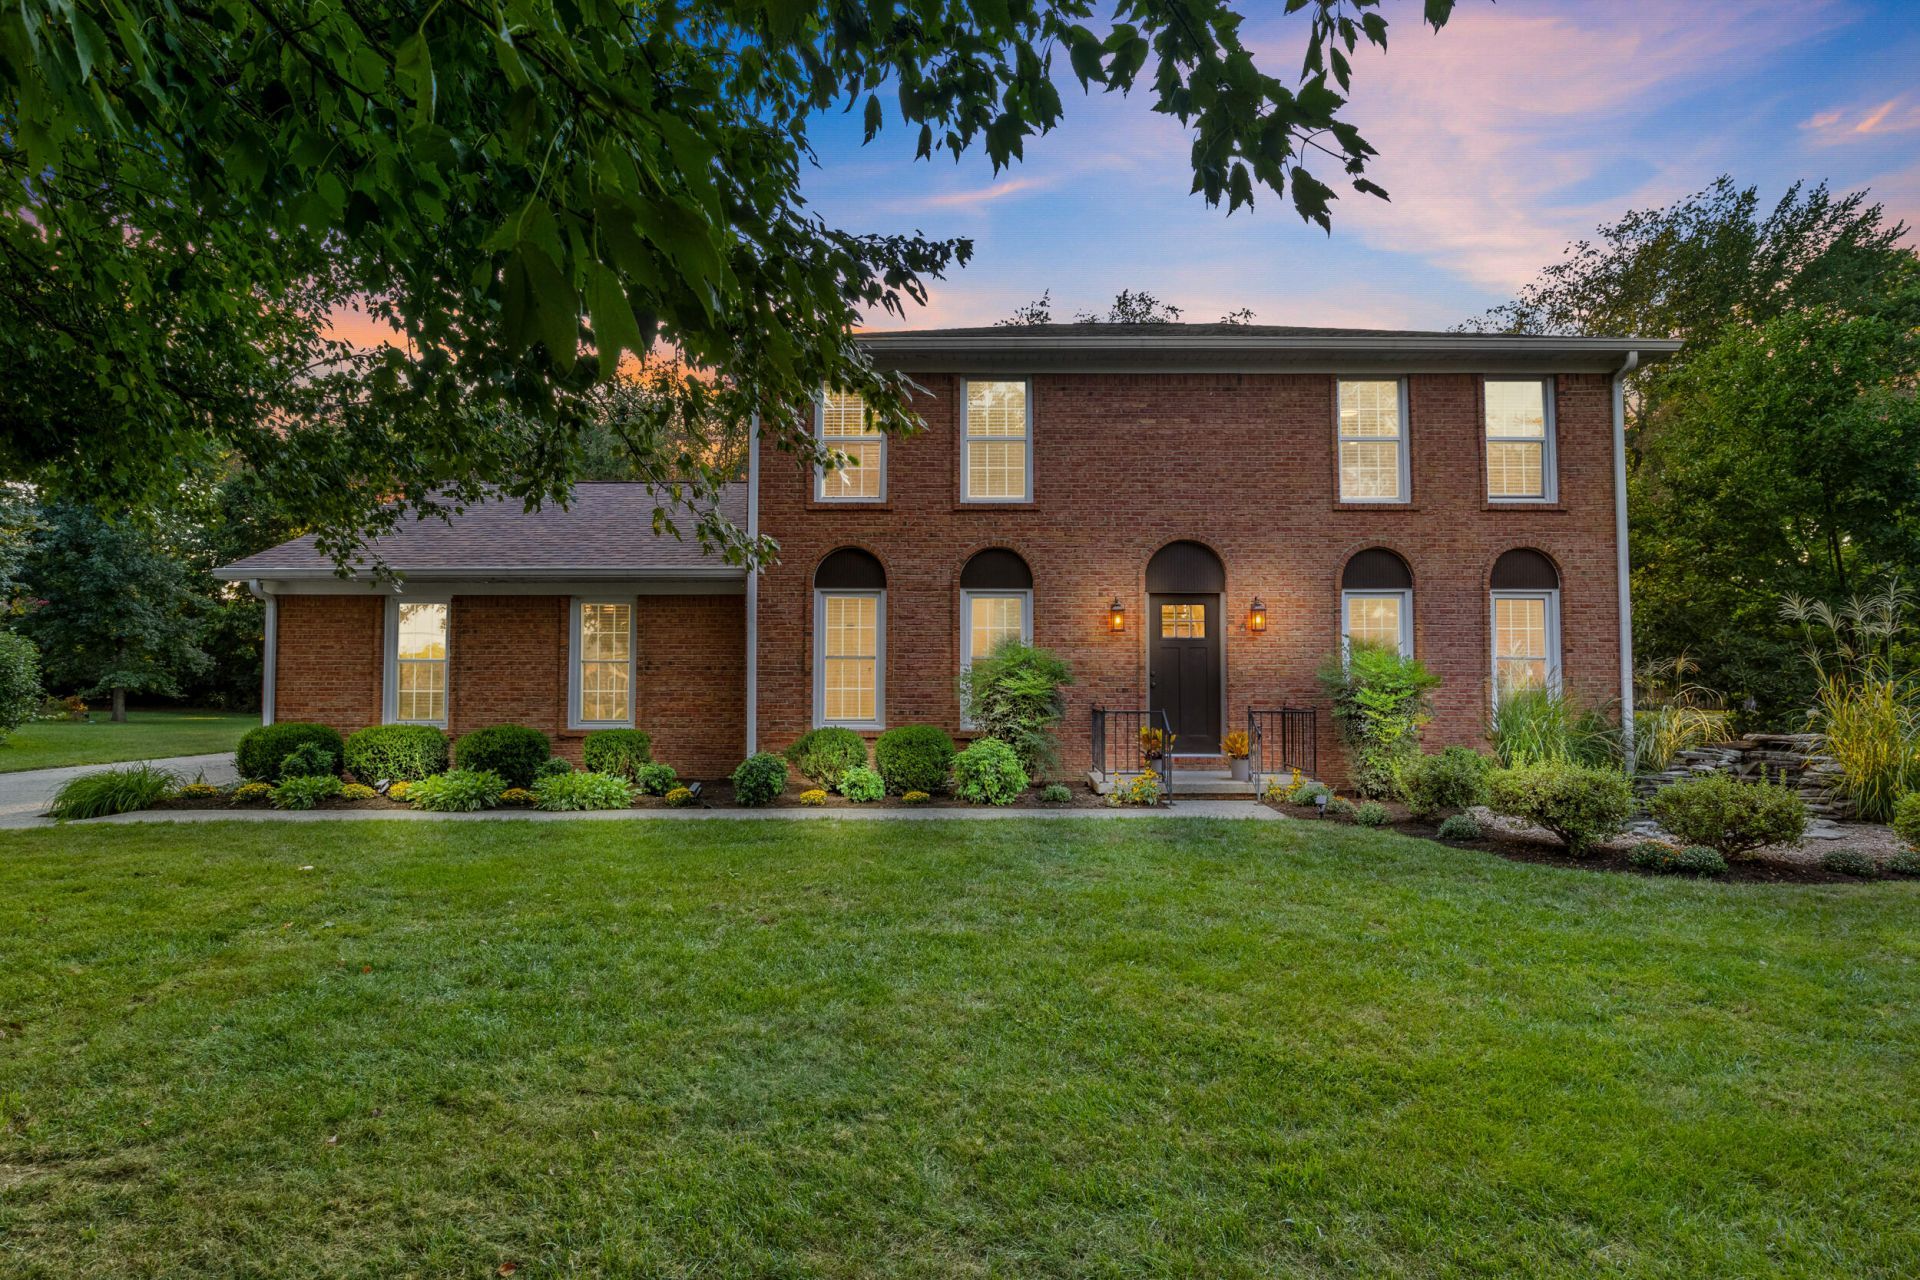
Some homes simply stand apart, and 116 Man O War Drive is one of them. With majestic Colonial architecture, elegant style, and generous living spaces, this gracious home offers the character and flexibility to be enjoyed for years to come. Featuring four bedrooms, three full and one half bathrooms, a dedicated office, den, and spacious living areas, the thoughtfully designed floor plan provides plenty of room for everyday living, entertaining, working from home, and hosting guests. One of the home's most distinctive features is its two private en-suites???one conveniently located on the main level and another upstairs???creating exceptional flexibility for multigenerational living, overnight guests, or changing needs through every season of life. Outside, mature landscaping and a koi pond create a beautiful backdrop for the home, while the partially covered deck offers an inviting extension of the living space. Enjoy morning coffee in the shade, quiet evenings overlooking the backyard, or plenty of room for outdoor dining and entertaining. Classic, gracious, and timeless, 116 Man O War Drive is more than a beautiful home???it's a home designed to grow with you.
Property Features
Property Type: Residential - Single Family
Cooling: Central Air, Electric, Heat Pump
Fireplaces: 1
Fuel Type: Electric, Gas
Garage: 2
Heating: Electric, Forced Air, Natural Gas
Home Style: Colonial
Lot Size: 0.47 Acres
Roof Type: Dimensional Style, Shingle
Stories: 2.0
Year Built: 1983
Amenities
Breakfast Bar
Primary First Floor
Walk-In Closet(s)
Ceiling Fan(s)
Other
Feature Descriptions
Appliance Features: Dishwasher, Microwave, Refrigerator, Range
Attic: Pull-Down Stairs
Basement Features: Crawl Space
Days on Site: 17
Exterior: Brick Veneer, Vinyl Siding
Fireplace Features: Den
Flooring: Hardwood, Tile
Laundry: Electric Dryer Hookup, Washer Hookup
Laundry Features: Electric Dryer Hookup, Washer Hookup
Lot Dimensions: 0.470 acre(s)
Lot Features: Landscaped, Few Trees
Parcel #: 041-037-076
Parking Notes: Attached Garage, Garage Faces Side
Rooms Total: 14
Structures: Shed(s), Other
Structure Type: House
Utilities: Electricity Connected, Natural Gas Connected, Sewer Connected, Water Connected
Window Features: Insulated Windows, Storm Window(s), Blinds, Screens
Local Schools
High School: Danville
Middle School: Bate
Elementary School: Hogsett
School District: Danville City - 126
Listed By / Shown By
Listed By
Agency Name: RE/MAX Elite Realty
Shown By
Agency Title: SALLIE DAVIDSON, REALTORS
Agency Phone: 606-877-3000

Estimate Your Payment
Estimated Payment
$ 1,705.09 per month $1,577.04 Principal & Interest $0.00 Property Tax (data not provided by mls) $128.04 Homeowner's Insurance
116 Man O War Drive | MLS# 26024525
This single family home located at 116 Man O War Drive, Danville, KY 40422 is currently listed for sale with an asking price of $439,000. This property was built in 1983 and has 4 bedrooms and 3 full and 1 partial baths with 2834 sq. ft. Man O War Drive is located in the Bluegrass Estates subdivision within the Danville City - 126 school district. Search Bluegrass Estates real estate on www.salliedavidson.com today.