
London, Corbin, Lexington, Richmond, and Berea Real Estate and Homes For Sale
BEDS4
BATHS3 full
SQUARE FEET3,552
MLS#26014471
STATUS
PROPERTY TYPEResidential - Single Family
SUBDIVISIONColonial Heights
SCHOOLDanville City - 126
Property Description
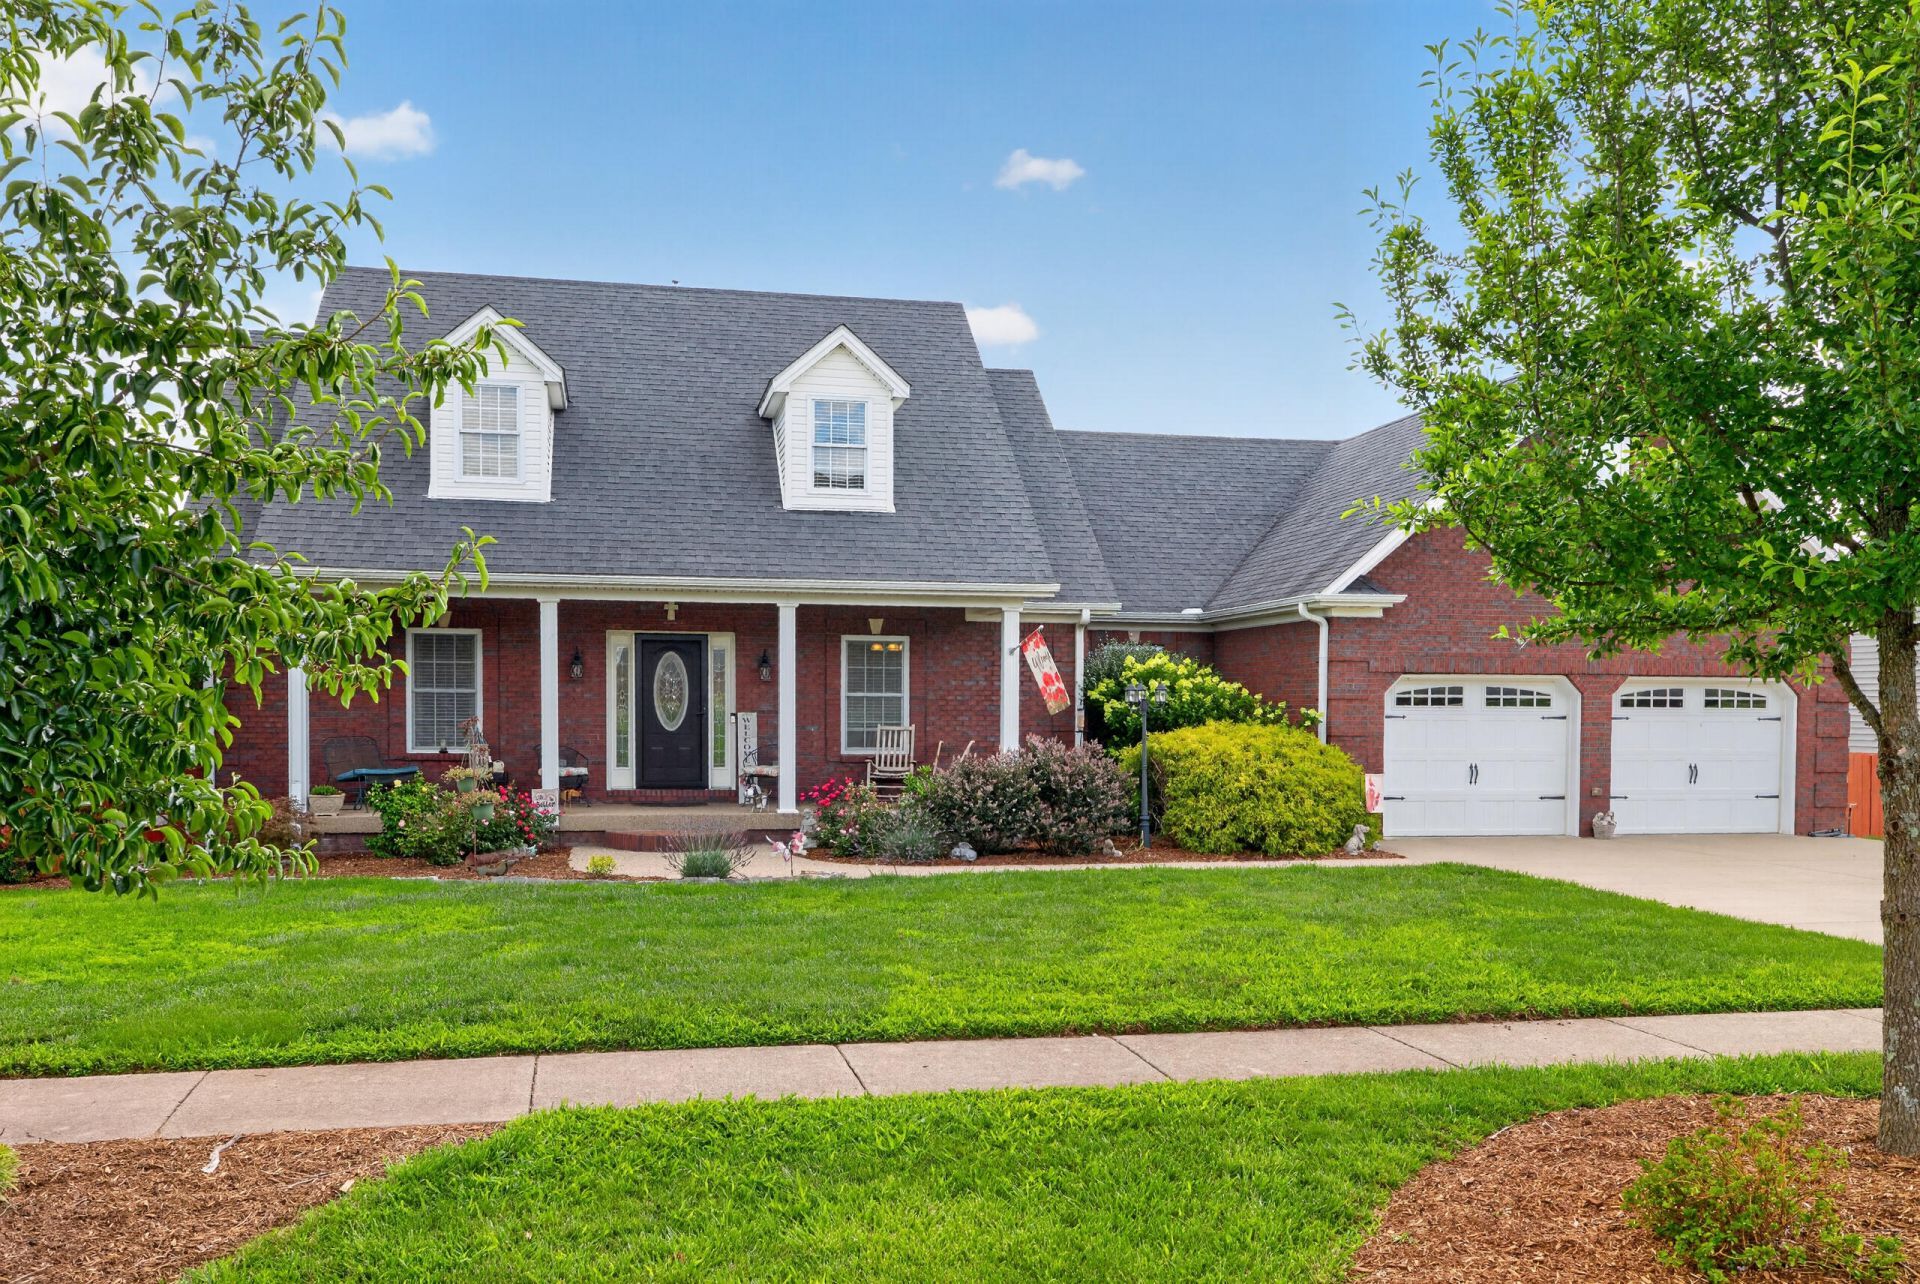
PRICED TO SELL! This Custom Built, builder home, boasts 4 bedrooms with walk-in closets, 3 full bathrooms and upgrades throughout. Upgrades include granite countertops, crown molding, hardwood flooring and tilt-out windows. The property backs to open farmland, offering added privacy and picturesque views rarely found in neighborhood settings. The primary bedroom features tray ceiling and full ensuite bathroom complete with double sinks, a jetted tub, and a walk-in closet, creating a relaxing retreat. The finished daylight basement offers an oversized bedroom, complete with ensuite bathroom and walk-in closet. The expansive entertainment area, complete with a wet bar, opens directly onto the covered back patio - ideal for entertaining. The basement includes a storm shelter area that can be used for storage and a large garage/workshop, complete with 3 electrical panels with space to add. Recent improvements include new fencing, backyard firepit and updated landscaping designed for long term enjoyment and enhanced privacy. This home blends comfort and functionality. It is move in ready with room to grow!
Property Features
Property Type: Residential - Single Family
Basement: Yes
Cooling: Ceiling Fan(s), Electric
Fuel Type: Electric
Garage: 2
Heating: Electric
Home Style: Ranch
Lot Size: 0.31 Acres
Roof Type: Dimensional Style, Shingle
Stories: 2.0
Amenities
Breakfast Bar
Entrance Foyer
Eat-in Kitchen
Primary First Floor
Wet Bar
Walk-In Closet(s)
Ceiling Fan(s)
Soaking Tub
Fire Pit
Feature Descriptions
Appliance Features: Disposal, Dishwasher, Microwave, Refrigerator, Oven, Range
Attic: Access Only
Basement Features: Bath/Stubbed, Concrete, Finished, Walk-Out Access
Days on Site: 134
Exterior: Brick Veneer
Flooring: Carpet, Hardwood, Tile
Laundry: Main Level
Laundry Features: Main Level
Lot Dimensions: 0.310 acre(s)
Lot Features: Landscaped, Other
Parcel #: D19-CH2-010
Parking Notes: Basement, Garage Faces Front, Workshop
Rooms Total: 12
Utilities: Electricity Connected, Sewer Connected, Water Connected
Window Features: Blinds
Local Schools
High School: Danville
Middle School: Bate
Elementary School: Tolliver
School District: Danville City - 126
Listed By / Shown By
Listed By
Agency Name: Kentucky Properties Realty Group
Shown By
Agency Title: SALLIE DAVIDSON, REALTORS
Agency Phone: 606-877-3000

Estimate Your Payment
Estimated Payment
$ 1,938.13 per month $1,792.59 Principal & Interest $0.00 Property Tax (data not provided by mls) $145.54 Homeowner's Insurance
148 Ridge View Road | MLS# 26014471
This single family home located at 148 Ridge View Road, Danville, KY 40422 is currently listed for sale with an asking price of $499,000. This property has 4 bedrooms and 3 full baths with 3552 sq. ft. Ridge View Road is located in the Colonial Heights subdivision within the Danville City - 126 school district. Search Colonial Heights real estate on www.salliedavidson.com today.