
London, Corbin, Lexington, Richmond, and Berea Real Estate and Homes For Sale
BEDS3
BATHS1 full
SQUARE FEET1,053
MLS#26021367
STATUS
PROPERTY TYPEResidential - Single Family
SUBDIVISIONRural
SCHOOLDanville City - 126
Property Description
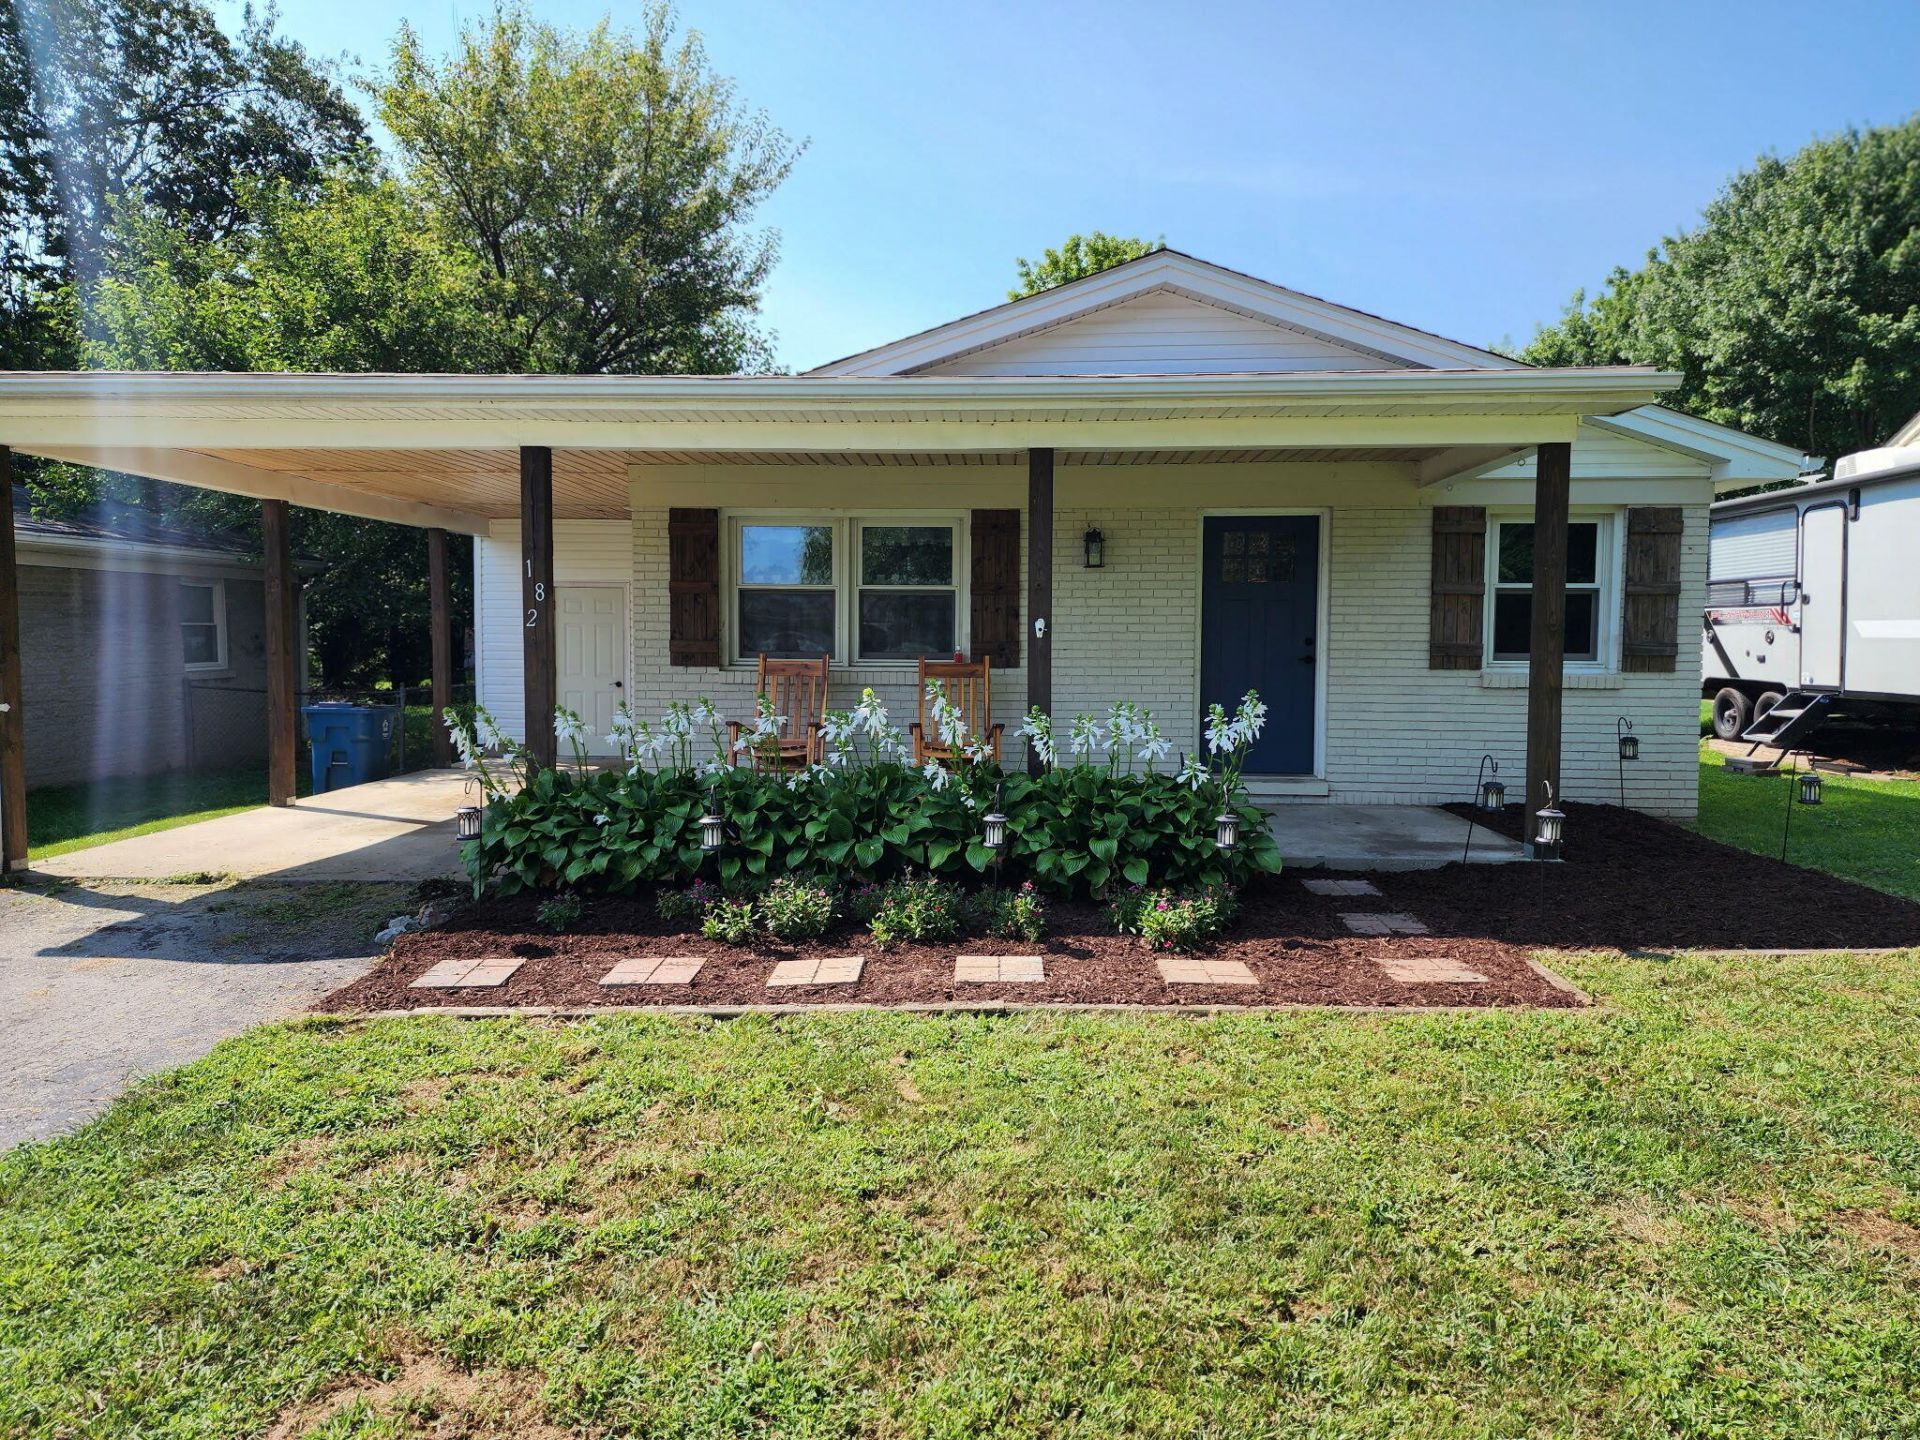
Welcome home to this super cute and updated 3-bedroom, 1-bath home located at 182 W Erskine Dr in Danville! From the moment you arrive, you'll love the charming curb appeal with cute landscaping and a welcoming covered front porch - the perfect spot for morning coffee or relaxing evenings. Inside, you'll find a well-maintained home with thoughtful updates and a comfortable layout. The newer HVAC provides peace of mind, while the inviting living spaces make this home move-in ready. Step outside to enjoy the back patio, fire pit area, and partially fenced backyard ??? perfect for entertaining, pets, or simply unwinding after a long day. Conveniently located in Danville, this adorable home offers the perfect blend of comfort, updates, and outdoor enjoyment. Don't miss your chance to make this charming property your own! Professional pictures coming soon!
Property Features
Property Type: Residential - Single Family
Cooling: Heat Pump
Fuel Type: Gas
Heating: Heat Pump, Natural Gas
Home Style: Ranch
Lot Size: 0.15 Acres
Roof Type: Shingle
Stories: 1.0
Amenities
Eat-in Kitchen
Primary First Floor
Ceiling Fan(s)
Fire Pit
Feature Descriptions
Appliance Features: Dishwasher, Refrigerator, Range
Attic: Access Only
Basement Features: Crawl Space
Exterior: Brick Veneer, Vinyl Siding
Flooring: Luxury Vinyl
Laundry: Electric Dryer Hookup, Washer Hookup
Laundry Features: Electric Dryer Hookup, Washer Hookup
Lot Dimensions: 0.150 acre(s)
Parcel #: D18-004-029
Parking Notes: Attached Carport, Driveway, Off Street
Rooms Total: 6
Structures: Shed(s)
Structure Type: House
Local Schools
High School: Danville
Middle School: Bate
Elementary School: Hogsett
School District: Danville City - 126
Listed By / Shown By
Listed By
Agency Name: RE/MAX Elite Realty
Shown By
Agency Title: SALLIE DAVIDSON, REALTORS
Agency Phone: 606-877-3000

Estimate Your Payment
Estimated Payment
$ 854.10 per month $789.96 Principal & Interest $0.00 Property Tax (data not provided by mls) $64.14 Homeowner's Insurance
182 W Erskine Drive | MLS# 26021367
This single family home located at 182 W Erskine Drive, Danville, KY 40422 is currently listed for sale with an asking price of $219,900. This property has 3 bedrooms and 1 full baths with 1053 sq. ft. W Erskine Drive is located in the Rural subdivision within the Danville City - 126 school district. Search Rural real estate on www.salliedavidson.com today.