
London, Corbin, Lexington, Richmond, and Berea Real Estate and Homes For Sale
BEDS3
BATHS2 full
SQUARE FEET1,647
MLS#26014740
STATUS
PROPERTY TYPEResidential - Single Family
SUBDIVISIONThe Hunt Farm
SCHOOLBoyle County - 12
Property Description
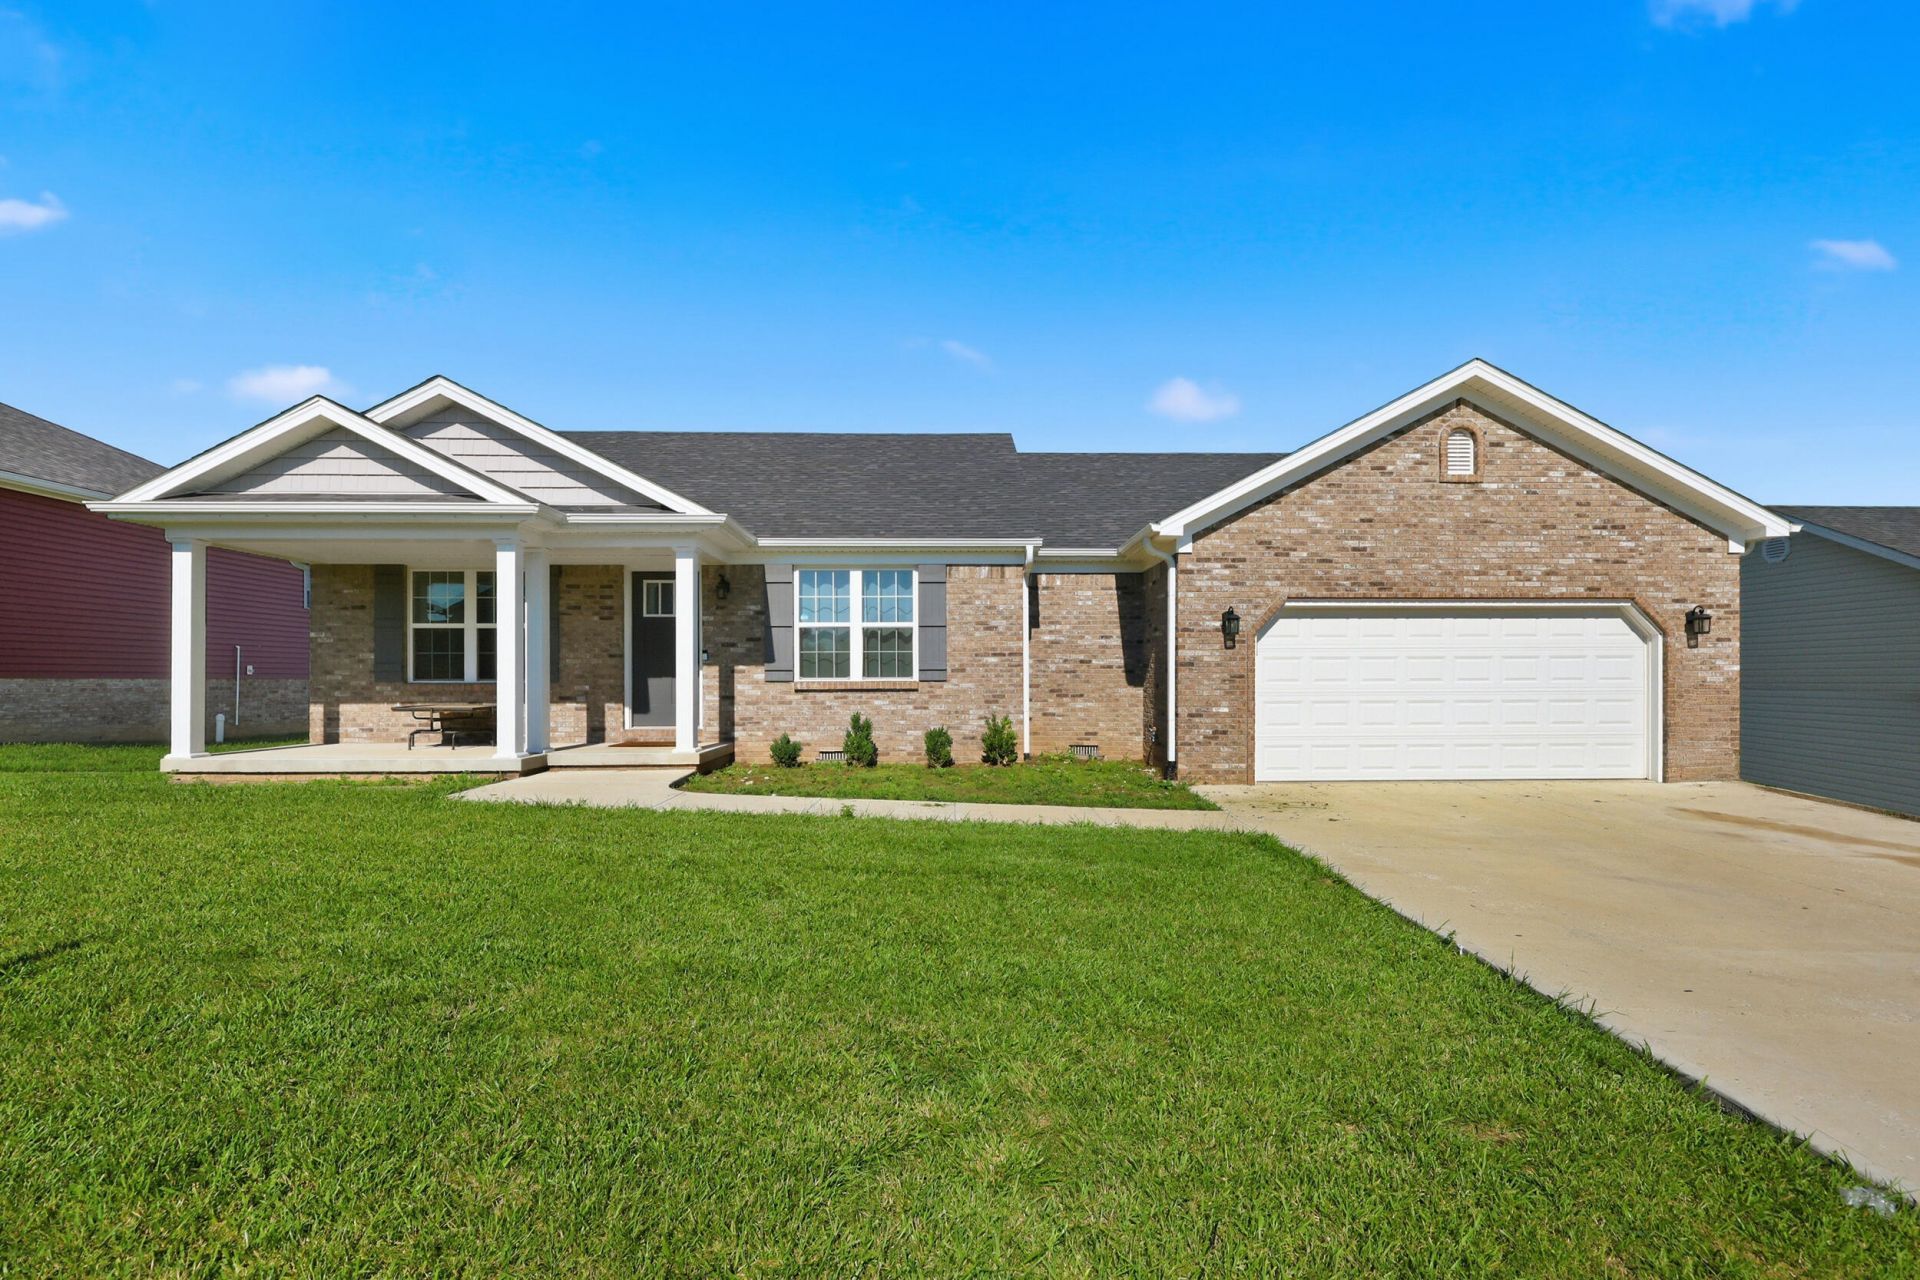
Built in 2023, this three-bedroom, two full bath home pairs clean architectural lines with a layout that feels open without sacrificing definition. A vaulted ceiling anchors the main living area, while the kitchen serves as the heart of the home with granite countertops, an oversized island, and generous workspace for everything from weeknight dinners to weekend gatherings. The primary suite is set apart with its own bath and walk-in closet, creating separation from the additional bedrooms, which easily adapt to guests, remote work, or changing needs over time. Beyond the back door, a fully fenced yard extends the living space with a deck for outdoor dining or quiet evenings. Even pets have a place of their own with a heated and cooled dog house designed for year-round use. Every detail reflects the advantages of newer construction, offering today's finishes without the wait of building. 185 Patrum Sisters Way is ready for its next chapter.
Property Features
Property Type: Residential - Single Family
Cooling: Electric, Heat Pump
Garage: 2
Heating: Heat Pump
Home Style: Ranch
Lot Size: 0.24 Acres
Roof Type: Dimensional Style
Stories: 1.0
Amenities
Eat-in Kitchen
Primary First Floor
Walk-In Closet(s)
Ceiling Fan(s)
Feature Descriptions
Appliance Features: Dishwasher, Microwave, Refrigerator, Range
Basement Features: Crawl Space
Days on Site: 60
Exterior: Brick Veneer, Vinyl Siding
Flooring: Tile, Vinyl
Laundry: Electric Dryer Hookup, Main Level, Washer Hookup
Laundry Features: Electric Dryer Hookup, Main Level, Washer Hookup
Lot Dimensions: 0.240 acre(s)
Parcel #: HF0-005-004
Parking Notes: Attached Garage, Driveway, Garage Door Opener, Garage Faces Front
Rooms Total: 9
Structure Type: House
Window Features: Insulated Windows, Screens
Local Schools
High School: Boyle Co
Middle School: Boyle Co
Elementary School: Woodlawn
School District: Boyle County - 12
Listed By / Shown By
Listed By
Agency Name: ERA Select Real Estate
Shown By
Agency Title: SALLIE DAVIDSON, REALTORS
Agency Phone: 606-877-3000

Estimate Your Payment
Estimated Payment
$ 1,242.50 per month $1,149.20 Principal & Interest $0.00 Property Tax (data not provided by mls) $93.30 Homeowner's Insurance
185 Patrum Sisters Way | MLS# 26014740
This single family home located at 185 Patrum Sisters Way, Danville, KY 40422 is currently listed for sale with an asking price of $319,900. This property has 3 bedrooms and 2 full baths with 1647 sq. ft. Patrum Sisters Way is located in the The Hunt Farm subdivision within the Boyle County - 12 school district. Search The Hunt Farm real estate on www.salliedavidson.com today.