
London, Corbin, Lexington, Richmond, and Berea Real Estate and Homes For Sale
BEDS3
BATHS2 full
SQUARE FEET1,653
MLS#26030422
STATUS
PROPERTY TYPEResidential - Single Family
SUBDIVISIONSouthgate
SCHOOLDanville City - 126
Property Description
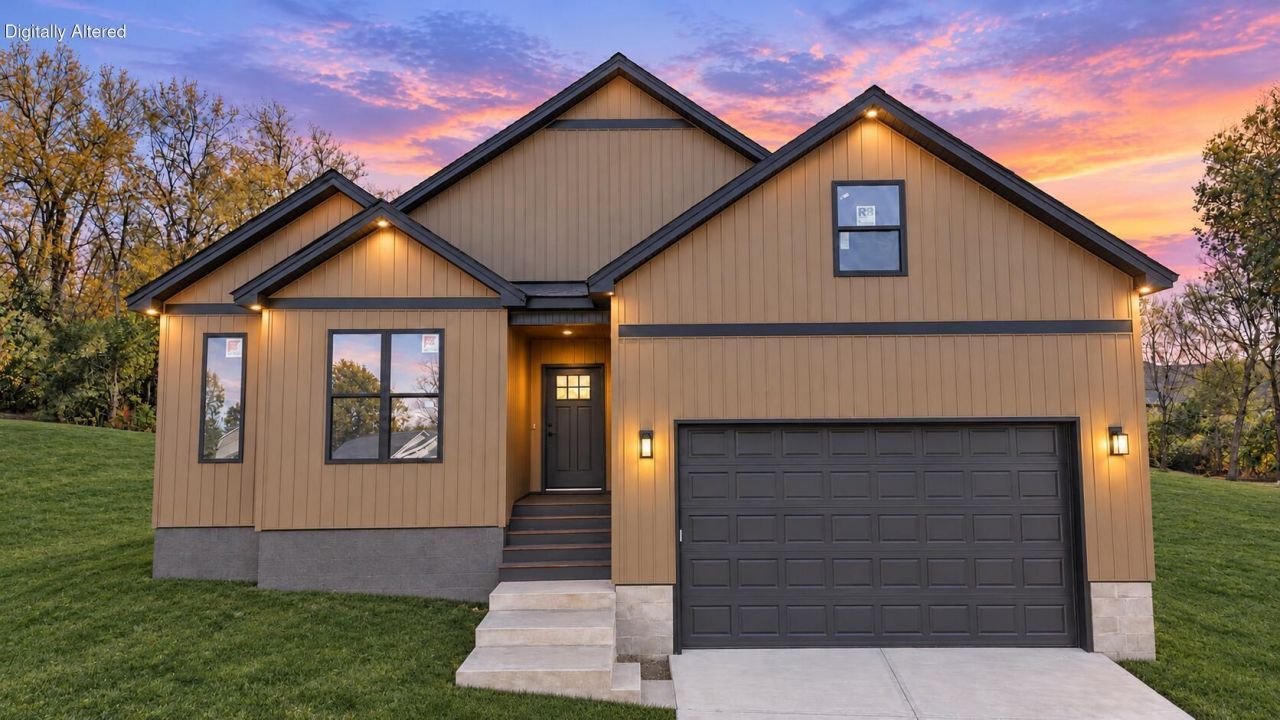
Conveniently located, this newly constructed home at 268 Stevenson Ave offers 3 bedrooms, 2 baths, and 1,653 square feet on a generous 0.84-acre corner lot. The open-concept layout includes an entry hall, mudroom, and two-car garage. The kitchen features 42-inch soft-close cabinets, quartz countertops, a walk-in pantry with a dedicated space for a beverage fridge, and appliances already in place. Beautiful LVP flooring and an electric fireplace with built-ins add warmth and style. The primary suite features a walk-in closet with an upgraded closet system and an ensuite bath with a soaking tub and tiled walk-in shower. Two guest bedrooms each offer upgraded closet systems, and the guest bathroom includes a tiled tub-and-shower combination. Enjoy the spacious corner-lot setting from the covered back patio.
Property Features
Property Type: Residential - Single Family
Cooling: Central Air
Fireplaces: 1
Garage: 2
Heating: Heat Pump
Home Style: Ranch
Lot Size: 0.84 Acres
Roof Type: Shingle
Stories: 1.0
Amenities
Walk-In Closet(s)
Ceiling Fan(s)
Feature Descriptions
Appliance Features: Dishwasher, Refrigerator, Range
Attic: Access Only
Basement Features: Crawl Space
Exterior: Vinyl Siding
Fireplace Features: Electric
Flooring: Tile, Luxury Vinyl
Laundry: Electric Dryer Hookup, Washer Hookup
Laundry Features: Electric Dryer Hookup, Washer Hookup
Lot Dimensions: 0.840 acre(s)
Lot Features: Many Trees
Parcel #: D18-014-007
Parking Notes: Attached Garage, Driveway, Garage Door Opener
Rooms Total: 7
Structure Type: House
Utilities: Electricity Connected, Sewer Connected, Water Connected
Local Schools
High School: Danville
Middle School: Bate
Elementary School: Hogsett
School District: Danville City - 126
Listed By / Shown By
Listed By
Agency Name: Zen Door Real Estate, Inc
Shown By
Agency Title: SALLIE DAVIDSON, REALTORS
Agency Phone: 606-877-3000

Estimate Your Payment
Estimated Payment
$ 1,359.02 per month $1,256.97 Principal & Interest $0.00 Property Tax (data not provided by mls) $102.05 Homeowner's Insurance
268 Stevenson Avenue | MLS# 26030422
This single family home located at 268 Stevenson Avenue, Danville, KY 40422 is currently listed for sale with an asking price of $349,900. This property has 3 bedrooms and 2 full baths with 1653 sq. ft. Stevenson Avenue is located in the Southgate subdivision within the Danville City - 126 school district. Search Southgate real estate on www.salliedavidson.com today.