
London, Corbin, Lexington, Richmond, and Berea Real Estate and Homes For Sale
BEDS3
BATHS2 full
SQUARE FEET2,233
MLS#25506334
STATUS
PROPERTY TYPEResidential - Single Family
SUBDIVISIONDowntown
SCHOOLDanville City - 126
Property Description
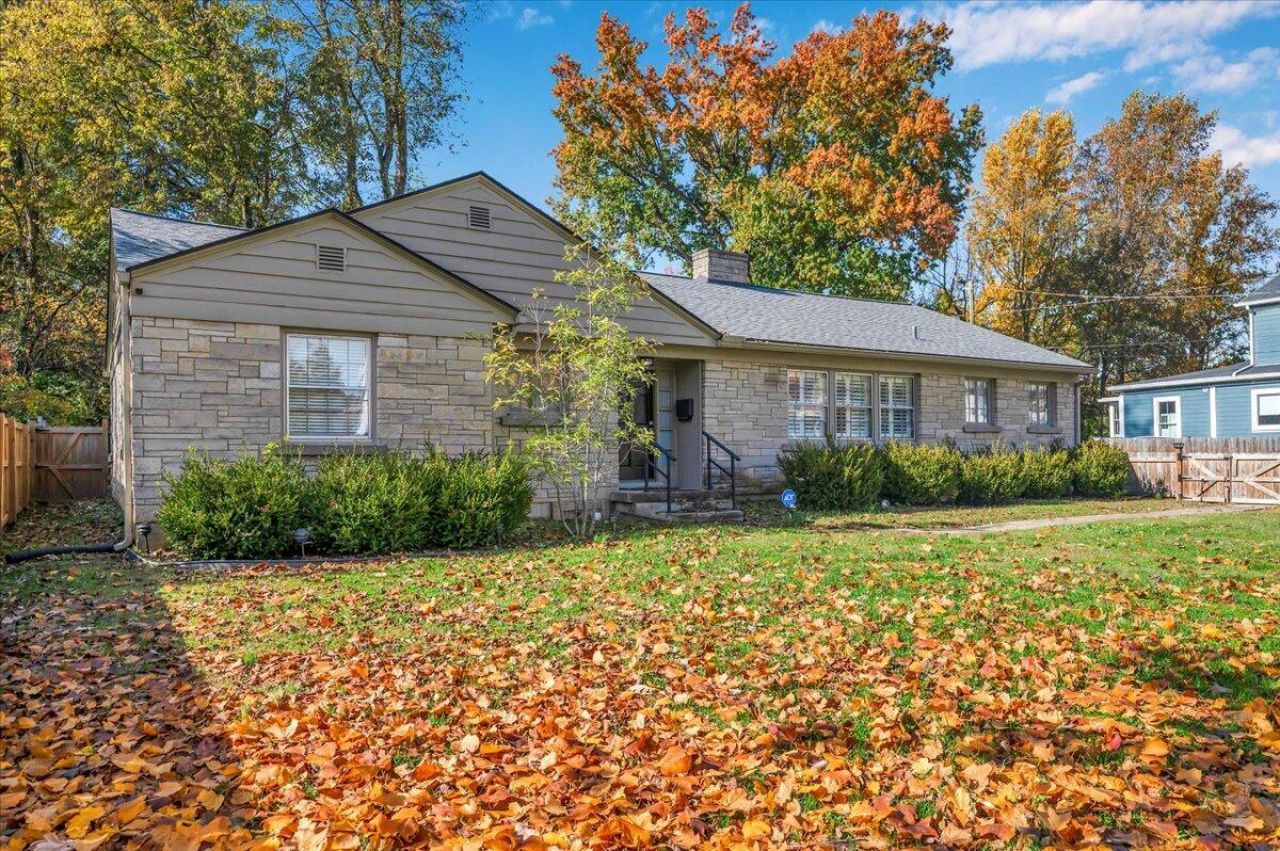
Move-in ready in Downtown Danville! This 3 bedroom, 2 bath Ranch offers modern updates with timeless charm. The Eat-In Kitchen is finished with modern appliances and ample storage, while both bathrooms are tastefully updated. Hardwood floors throughout with area rugs that remain with the home add warmth and character. Situated on a large lot with mature landscaping, there's plenty of space for outdoor living, gardening and entertaining. Large 2 car detached garage with workshop space. Conveniently located near schools, shopping and restaurants this home combines comfort, style and convenience. Privacy fence in back is not the property line, lot is 0.57 & goes beyond the fencing. Information from PVA. Garage is 768 Sq ft.
Property Features
Property Type: Residential - Single Family
Cooling: Central Air, Ceiling Fan(s), Electric
Fireplaces: 2
Fuel Type: Electric, Gas
Garage: 2
Heating: Electric, Forced Air, Heat Pump, Natural Gas, Dual Fue
Home Style: Ranch
Lot Size: 0.57 Acres
Roof Type: Composition, Shingle
Stories: 1.0
Year Built: 1954
Amenities
Entrance Foyer
Eat-in Kitchen
Ceiling Fan(s)
Feature Descriptions
Appliance Features: Dryer, Dishwasher, Gas Range, Refrigerator, Washer, Range, Self Cleaning Oven, Vented Exhaust Fan
Attic: Access Only
Days on Site: 241
Exterior: Stone, Wood Siding
Fireplace Features: Family Room, Gas Log, Living Room
Flooring: Hardwood, Other, Tile
Laundry: Electric Dryer Hookup, Main Level, Washer Hookup
Laundry Features: Electric Dryer Hookup, Main Level, Washer Hookup
Lot Dimensions: 0.570 acre(s)
Lot Features: Landscaped, Other, Many Trees
Parcel #: D03-001-017
Parking Notes: Detached Garage, Driveway, Garage Door Opener, Garage Faces Front
Rooms Total: 9
Structure Type: House
Utilities: Cable Available, Electricity Connected, Natural Gas Connected, Sewer Connected, Water Connected
Window Features: Insulated Windows, Window Treatments, Blinds, Screens
Local Schools
High School: Danville
Middle School: Bate
Elementary School: Tolliver
School District: Danville City - 126
Listed By / Shown By
Listed By
Agency Name: Rector Hayden Realtors
Shown By
Agency Title: SALLIE DAVIDSON, REALTORS
Agency Phone: 606-877-3000

Estimate Your Payment
Estimated Payment
$ 1,429.32 per month $1,321.99 Principal & Interest $0.00 Property Tax (data not provided by mls) $107.33 Homeowner's Insurance
351 N 1st Street | MLS# 25506334
This single family home located at 351 N 1st Street, Danville, KY 40422 is currently listed for sale with an asking price of $368,000. This property was built in 1954 and has 3 bedrooms and 2 full baths with 2233 sq. ft. N 1st Street is located in the Downtown subdivision within the Danville City - 126 school district. Search Downtown real estate on www.salliedavidson.com today.