
London, Corbin, Lexington, Richmond, and Berea Real Estate and Homes For Sale
BEDS5
BATHS3 full
SQUARE FEET3,384
MLS#26026015
STATUS
PROPERTY TYPEResidential - Single Family
SUBDIVISIONDowntown
SCHOOLDanville City - 126
Property Description
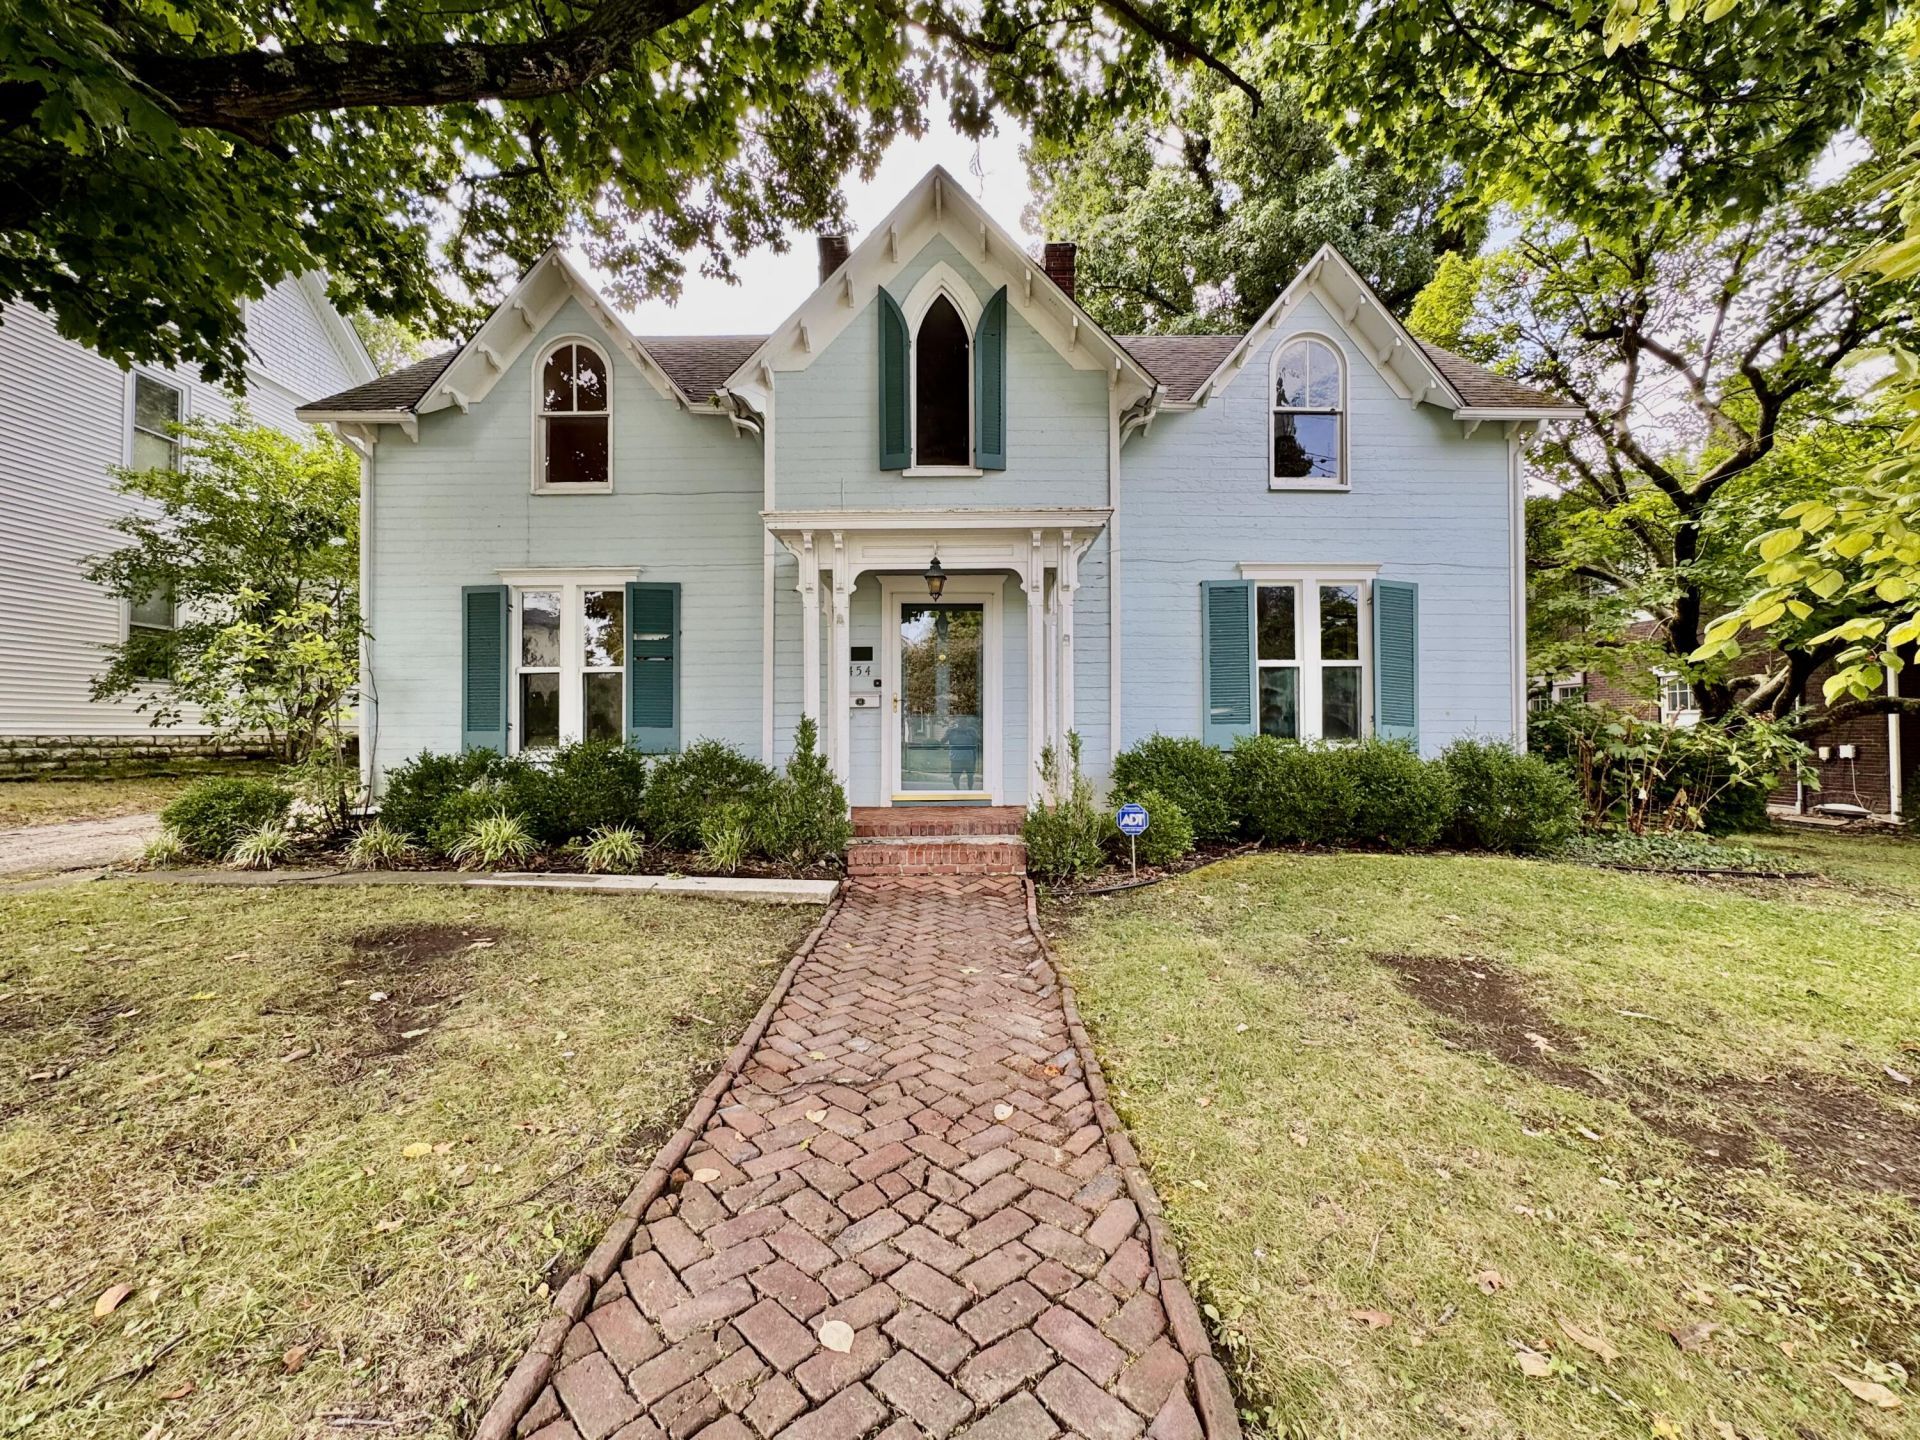
Historic charm meets everyday comfort at this spacious two-story Carpenter Gothic home on sought-after Lexington Avenue???offered for sale for the first time in approximately 75 years. Offering 5 bedrooms, 3 full baths, and 3,384 square feet, the home provides room to gather, work, and relax while showcasing the distinctive character of its original Gothic Revival design. The main level features a convenient primary suite, a large eat-in kitchen, and three fireplaces that add warmth and timeless appeal throughout. Enjoy quiet mornings or relaxed evenings on the screened porch, while the double detached carport provides practical off-street parking. Ready for its next chapter, this historic home is a blank canvas awaiting a new owner's vision and loving finishing touches???a rare opportunity to restore, personalize, and enjoy a generously sized home on one of Danville's most historic and recognizable avenues.
Property Features
Property Type: Residential - Single Family
Basement: Yes
Cooling: Central Air, Electric
Fireplaces: 3
Fuel Type: Gas
Heating: Forced Air, Natural Gas
Home Style: Colonial
Lot Size: 0.46 Acres
Roof Type: Dimensional Style
Stories: 2.0
Year Built: 1810
Amenities
Entrance Foyer
Eat-in Kitchen
Other
Primary First Floor
Feature Descriptions
Appliance Features: None
Basement Features: Unfinished
Days on Site: 5
Exterior: Wood Siding
Fireplace Features: Dining Room, Great Room, Living Room
Flooring: Hardwood, Vinyl
Laundry: Electric Dryer Hookup, Main Level, Washer Hookup
Laundry Features: Electric Dryer Hookup, Main Level, Washer Hookup
Lot Dimensions: 0.460 acre(s)
Lot Features: Many Trees
Parcel #: D07-009-006
Parking Notes: Detached Carport
Rooms Total: 12
Structure Type: House
Utilities: Cable Available, Electricity Connected, Natural Gas Connected, Phone Available, Sewer Connected, Water Connected, Propane Not Available
Local Schools
High School: Danville
Middle School: Bate
Elementary School: Tolliver
School District: Danville City - 126
Listed By / Shown By
Listed By
Agency Name: Guerrant Real Estate
Shown By
Agency Title: SALLIE DAVIDSON, REALTORS
Agency Phone: 606-877-3000

Estimate Your Payment
Estimated Payment
$ 1,359.41 per month $1,257.33 Principal & Interest $0.00 Property Tax (data not provided by mls) $102.08 Homeowner's Insurance
454 W Lexington Avenue | MLS# 26026015
This single family home located at 454 W Lexington Avenue, Danville, KY 40422 is currently listed for sale with an asking price of $350,000. This property was built in 1810 and has 5 bedrooms and 3 full baths with 3384 sq. ft. W Lexington Avenue is located in the Downtown subdivision within the Danville City - 126 school district. Search Downtown real estate on www.salliedavidson.com today.