
London, Corbin, Lexington, Richmond, and Berea Real Estate and Homes For Sale
BEDS4
BATHS3 full
SQUARE FEET1,734
MLS#26019996
STATUS
PROPERTY TYPEResidential - Condominium
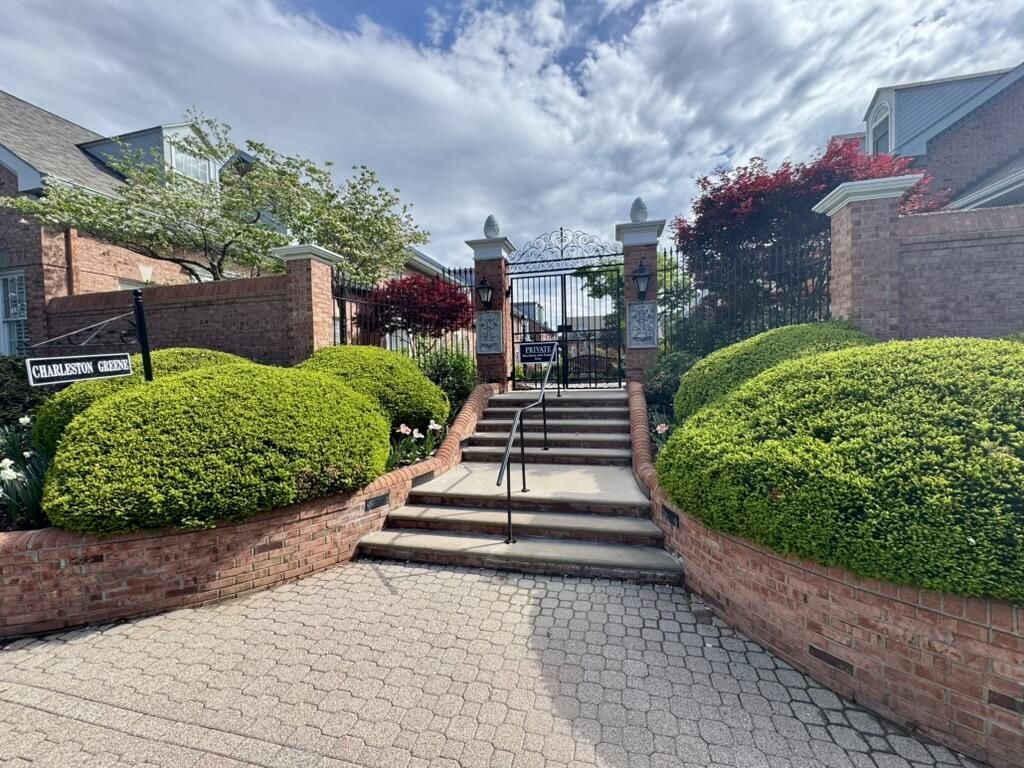
SUBDIVISIONCharleston Greene
SCHOOLDanville Independent
Property Description
Sought-after condominium in Charleston Greene, ideally located in the heart of downtown Danville adjacent to Centre College and just a short walk to shopping, restaurants, churches, and all that downtown has to offer. The main level features a spacious, light-filled living room that flows seamlessly into a generous dining area, creating the perfect space for entertaining family and friends. Also on the main level are a comfortable primary suite, a second bedroom, and a third bedroom that would make an ideal guest room, home office, or den. Upstairs, you'll find two oversized bedrooms offering exceptional space and flexibility. The lower level includes an attached one-car garage and is equipped with a newer stair lift providing convenient access to the main living level. Offering low-maintenance living in one of Danville's most desirable neighborhoods, this Charleston Greene condo combines generous living space with an unbeatable location.
Property Features
Property Type: Residential - Condominium
Cooling: Central Air, Electric
Fuel Type: Gas
Garage: 1
Heating: Forced Air, Heat Pump, Natural Gas
Home Style: Colonial
Roof Type: Dimensional Style
Stories: 3.0
Year Built: 1990
Amenities
Entrance Foyer
Eat-in Kitchen
Primary First Floor
Ceiling Fan(s)
Soaking Tub
Garden
Feature Descriptions
Appliance Features: Dryer, Disposal, Dishwasher, Microwave, Refrigerator, Washer, Oven
Attic: Floored
Days on Site: 59
Exterior: Brick Veneer
Flooring: Carpet, Ceramic Tile
HOA: Yes
HOA Fee Includes: Maintenance Grounds
Laundry: Electric Dryer Hookup, Main Level, Washer Hookup
Laundry Features: Electric Dryer Hookup, Main Level, Washer Hookup
Lot Features: Landscaped
Parcel #: D07-017-059
Parking Notes: Garage Faces Rear
Rooms Total: 9
Utilities: Cable Available, Electricity Connected, Natural Gas Connected, Sewer Connected, Water Connected
Window Features: Skylight(s)
Local Schools
High School: Danville
Middle School: Bate
Elementary School: Tolliver
School District: Danville Independent
Listed By / Shown By
Listed By
Agency Name: Guerrant Real Estate
Shown By
Agency Title: SALLIE DAVIDSON, REALTORS
Agency Phone: 606-877-3000

Estimate Your Payment
Estimated Payment
$ 1,281.34 per month $1,185.12 Principal & Interest $0.00 Property Tax (data not provided by mls) $96.22 Homeowner's Insurance
4b Charleston Greene | MLS# 26019996
This condo located at 4b Charleston Greene, Danville, KY 40422 is currently listed for sale with an asking price of $329,900. This property was built in 1990 and has 4 bedrooms and 3 full baths with 1734 sq. ft. 4b Charleston Greene is located in the Charleston Greene subdivision within the Danville Independent school district. Search Charleston Greene real estate on www.salliedavidson.com today.