
London, Corbin, Lexington, Richmond, and Berea Real Estate and Homes For Sale
BEDS3
BATHS2 full
SQUARE FEET2,268
MLS#26022352
STATUS
PROPERTY TYPEResidential - Single Family
SUBDIVISIONBrenwood
SCHOOLDanville Independent
Property Description
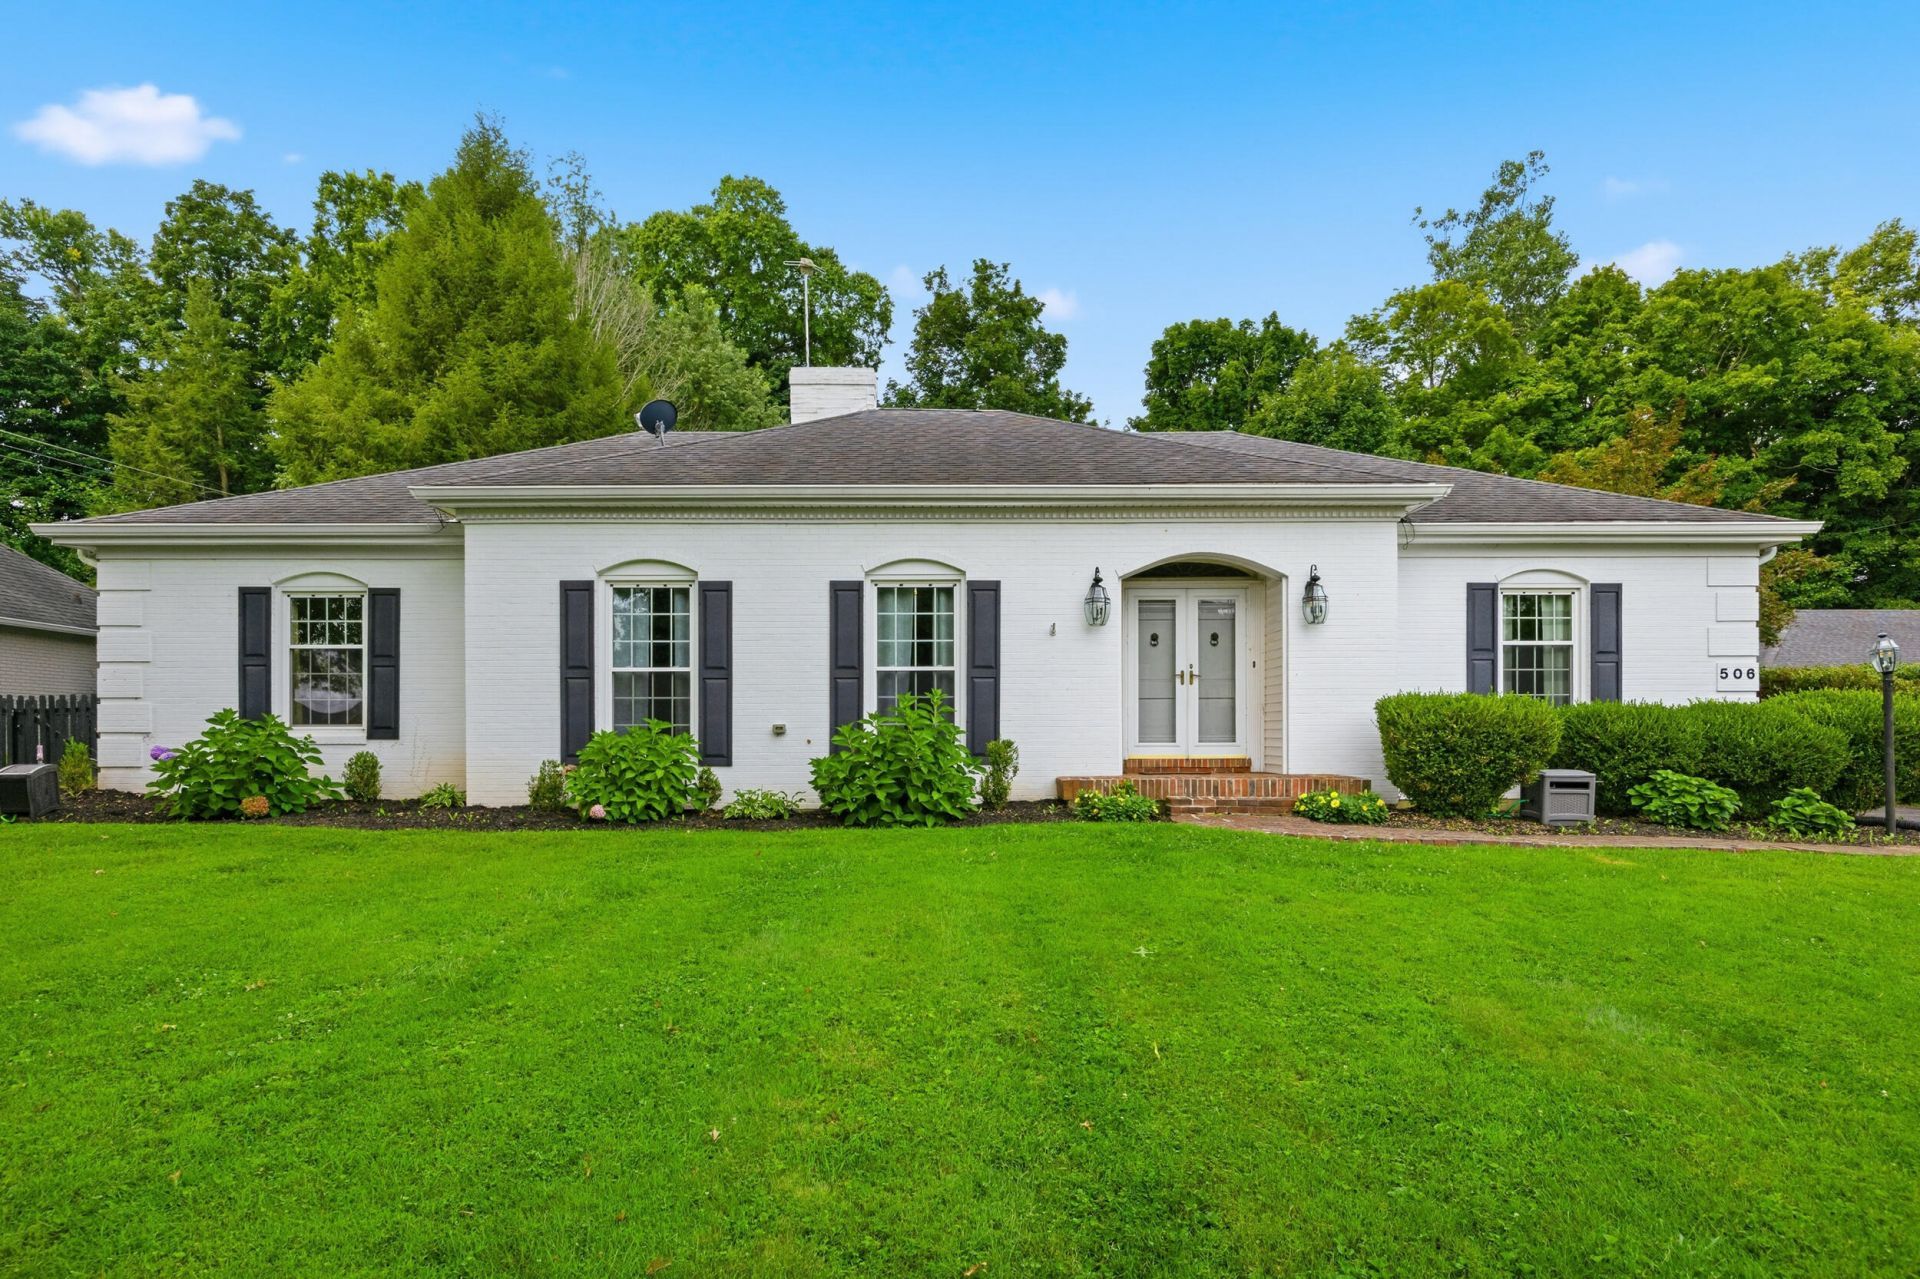
Welcome to 506 Dogwood Drive!, This charming 3-bedroom, 2-bath home is in a fantastic location within walking distance of downtown, or easy access for a quick commute to Lexington. This beauty is full of character with some features reminiscent of homes in the local historic downtown residential district and some features from your typical older subdivision. Inside you will find beautiful hardwood floors, a wide hallway and two fireplaces that add warmth and timeless appeal. The large foyer opens to a formal living room, den, and the dining room. Perfect for entertaining! A gorgeous kitchen offers a gas range, granite countertops and opens to the dining room or the living room. A lovely sunroom walks out from the kitchen and dining room and overlooks the backyard, providing the perfect spot to relax throughout the seasons. The partial basement offers additional storage, some plumbing for an additional bath and space for a recreation area if so desired. An oversized two-car detached garage provides plenty of room for vehicles, hobbies or a workshop. Classic charm, generous spaces and an unbeatable location make this home a must-see!
Property Features
Property Type: Residential - Single Family
Basement: Yes
Cooling: Central Air
Fireplaces: 2
Fuel Type: Gas
Garage: 2
Heating: Forced Air, Natural Gas
Home Style: Ranch
Lot Size: 0.46 Acres
Roof Type: Dimensional Style
Stories: 1.0
Amenities
Primary First Floor
Ceiling Fan(s)
Feature Descriptions
Appliance Features: Dishwasher, Refrigerator, Oven
Attic: Pull-Down Stairs
Basement Features: Bath/Stubbed, Partial, Unfinished
Days on Site: 39
Exterior: Brick Veneer
Fireplace Features: Dining Room, Living Room
Flooring: Ceramic Tile, Hardwood
Lot Dimensions: 0.460 acre(s)
Lot Features: Few Trees
Parcel #: D09-001-003
Parking Notes: Detached Garage, Driveway
Rooms Total: 10
Structure Type: House
Local Schools
High School: Danville
Middle School: Bate
Elementary School: Hogsett
School District: Danville Independent
Listed By / Shown By
Listed By
Agency Name: RE/MAX Elite Realty
Shown By
Agency Title: SALLIE DAVIDSON, REALTORS
Agency Phone: 606-877-3000

Estimate Your Payment
Estimated Payment
$ 1,553.22 per month $1,436.58 Principal & Interest $0.00 Property Tax (data not provided by mls) $116.64 Homeowner's Insurance
506 Dogwood Drive | MLS# 26022352
This single family home located at 506 Dogwood Drive, Danville, KY 40422 is currently listed for sale with an asking price of $399,900. This property has 3 bedrooms and 2 full baths with 2268 sq. ft. Dogwood Drive is located in the Brenwood subdivision within the Danville Independent school district. Search Brenwood real estate on www.salliedavidson.com today.