
London, Corbin, Lexington, Richmond, and Berea Real Estate and Homes For Sale
BEDS4
BATHS2 full 1 partial
SQUARE FEET1,994
MLS#25505430
STATUS
PROPERTY TYPEResidential - Single Family
SUBDIVISIONDowntown
SCHOOLDanville City - 126
Property Description
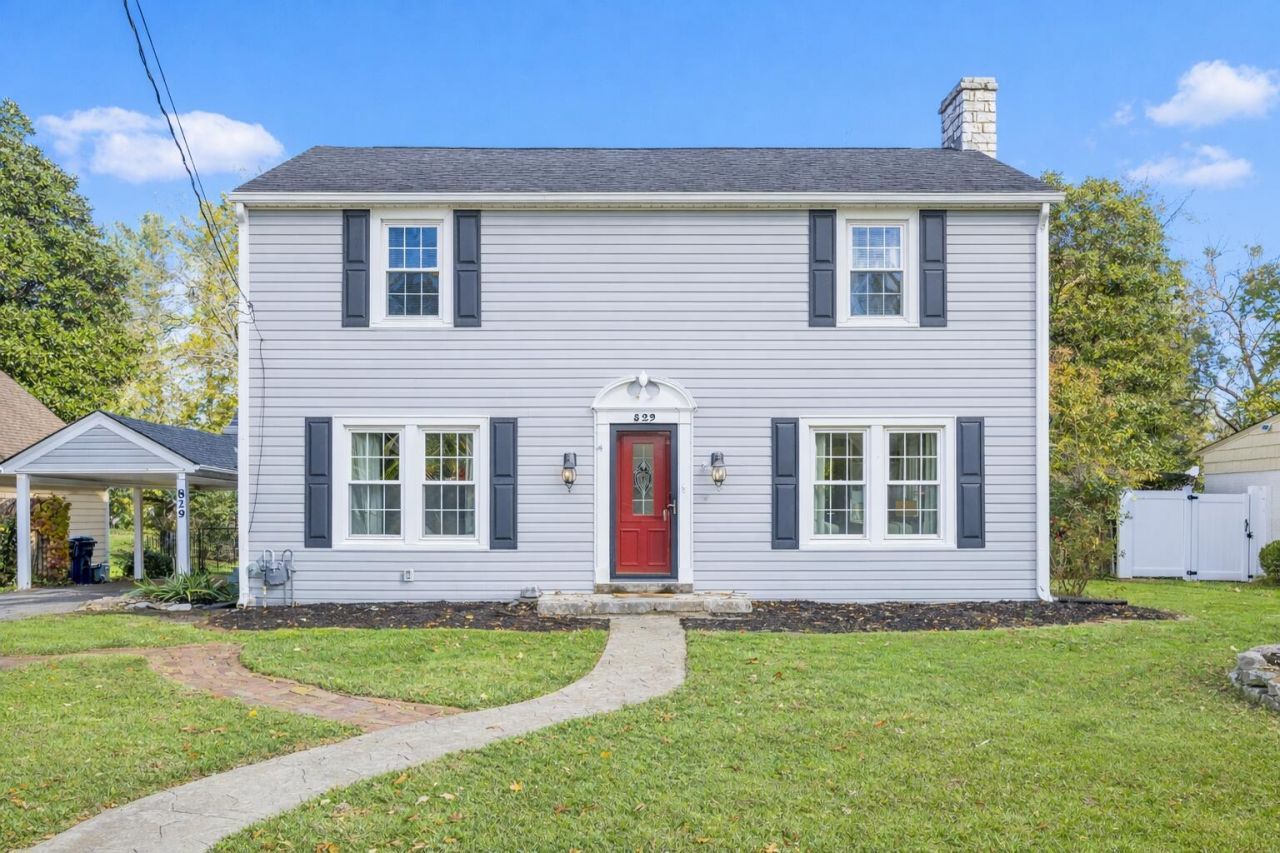
829 West Lexington Ave is the perfect blend of timeless character with modern updates on one of Danville's most sought-after streets! Updated kitchen and bathrooms, with beautiful hardwoods throughout the entire house. The inviting living room offers an abundance of natural light, built-in bookshelves, and a cozy fireplace ??? perfect for relaxing or entertaining. Just off the front of the home on the main level, a flexible bonus room with an attached full bath and closet can easily serve as a fourth bedroom, home office, or playroom. Upstairs, you'll find three spacious bedrooms and one and a half updated baths, as well as plenty of closet space. The unfinished walk-up basement provides excellent storage options, while the one-car covered carport offers convenient access to the kitchen through the side door. The backyard provides a peaceful privacy setting either on the screened-in porch, looking out onto the flat, large lot, or around the stone fireplace. An added bonus for golf fans, access to a private putting green within the yard. With just a short walk to Main Street, this home is the essence of downtown living!
Property Features
Property Type: Residential - Single Family
Basement: Yes
Cooling: Central Air, Electric, Heat Pump
Fireplaces: 1
Fuel Type: Electric
Heating: Electric, Heat Pump
Home Style: Colonial
Lot Size: 0.26 Acres
Roof Type: Shingle
Stories: 2.0
Year Built: 1949
Amenities
Fire Pit
Feature Descriptions
Appliance Features: Disposal, Dishwasher, Microwave, Refrigerator, Washer, Oven
Attic: Pull-Down Stairs, Partially Floored
Basement Features: Concrete, Exterior Entry, Interior Entry, Partial, Walk-Out Access
Days on Site: 253
Exterior: Wood Siding
Fireplace Features: Gas Log, Living Room
Flooring: Ceramic Tile, Hardwood
Laundry: Electric Dryer Hookup, Washer Hookup, Lower Level
Laundry Features: Electric Dryer Hookup, Washer Hookup, Lower Level
Lot Dimensions: 0.260 acre(s)
Lot Features: Few Trees
Parcel #: D02-008-022
Parking Notes: Attached Carport, Basement, Driveway
Rooms Total: 11
Structures: Shed(s)
Structure Type: House
Utilities: Electricity Connected, Natural Gas Connected, Sewer Connected, Water Connected
Window Features: Blinds
Local Schools
High School: Danville
Middle School: Bate
Elementary School: Hogsett
School District: Danville City - 126
Listed By / Shown By
Listed By
Agency Name: Coldwell Banker VIP Realty, Inc.
Shown By
Agency Title: SALLIE DAVIDSON, REALTORS
Agency Phone: 606-877-3000

Estimate Your Payment
Estimated Payment
$ 1,339.99 per month $1,239.36 Principal & Interest $0.00 Property Tax (data not provided by mls) $100.63 Homeowner's Insurance
829 W Lexington Avenue | MLS# 25505430
This single family home located at 829 W Lexington Avenue, Danville, KY 40422 is currently listed for sale with an asking price of $345,000. This property was built in 1949 and has 4 bedrooms and 2 full and 1 partial baths with 1994 sq. ft. W Lexington Avenue is located in the Downtown subdivision within the Danville City - 126 school district. Search Downtown real estate on www.salliedavidson.com today.