
London, Corbin, Lexington, Richmond, and Berea Real Estate and Homes For Sale
BEDS3
BATHS2 full
SQUARE FEET2,094
MLS#26020536
STATUS
PROPERTY TYPEResidential - Single Family
SUBDIVISIONDowntown
SCHOOLDanville City - 126
Property Description
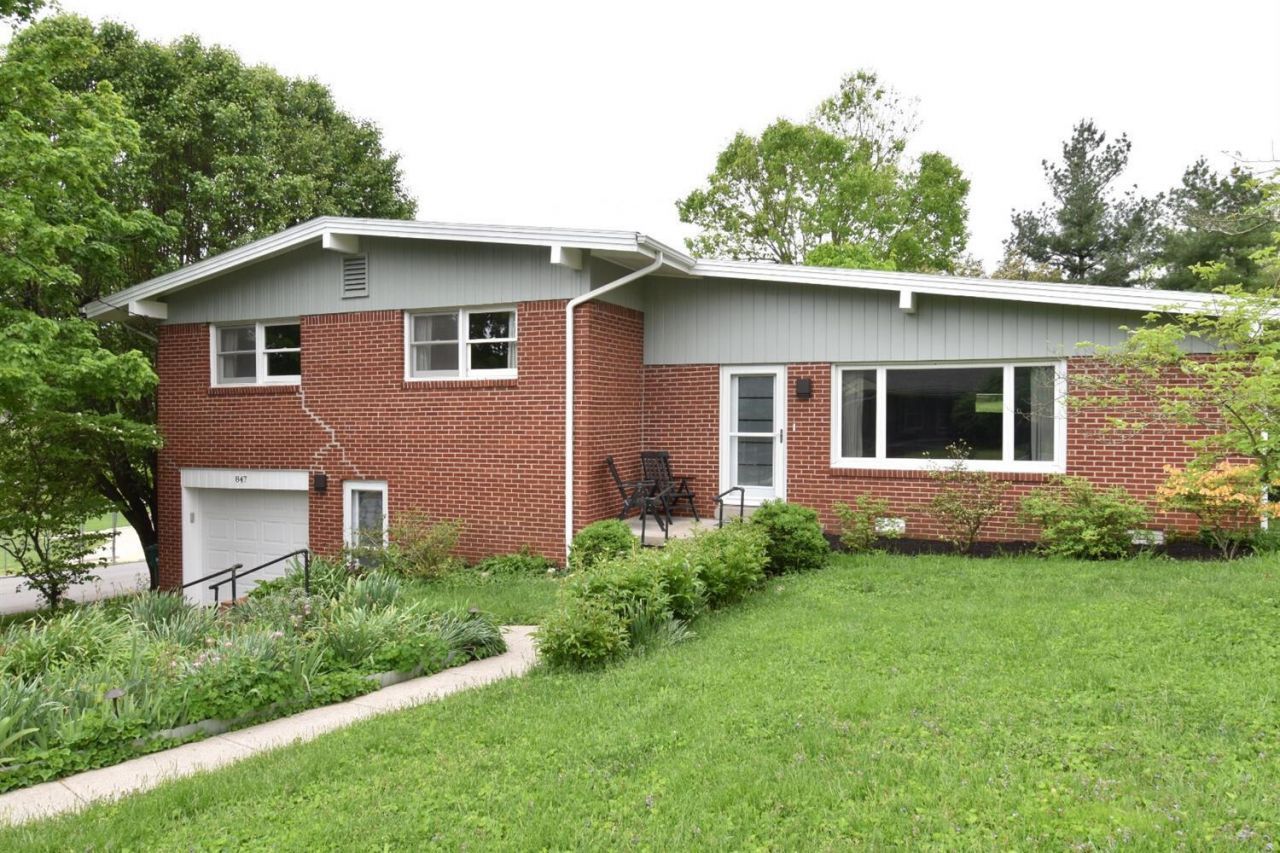
This is a very unique property located on Shadeland just off Lexington Ave. & Maple. Location, Location! This property boasts a welcoming entry , original hardwood floors, natural light in the kitchen, split foyer style, attached garage, screened in porch & much more! There is a designated space in backyard for a fire pit not currently being used , usb outlets, tech track lights, butcher block insert, stainless island, ceiling fans and lots of character., Out back you will also find the yard to be fenced in, a truly peaceful setting. Home being sold as-is. Buyer/buyers agent to verify schools and square footage. Provided by pva and is approximate. This is one of a kind!
Property Features
Property Type: Residential - Single Family
Basement: Yes
Cooling: Electric, Heat Pump
Fuel Type: Electric, Gas
Garage: 1
Heating: Electric, Forced Air, Natural Gas
Home Style: Mid-Century Modern
Lot Size: 0.25 Acres
Year Built: 1965
Amenities
Eat-in Kitchen
Ceiling Fan(s)
Feature Descriptions
Appliance Features: Dishwasher, Other, Refrigerator, Cooktop
Basement Features: Finished, Walk-Out Access
Days on Site: 3
Exterior: Brick Veneer, Other, Wood Siding
Flooring: Carpet, Hardwood, Laminate, Tile
Laundry: Washer Hookup, Lower Level
Laundry Features: Washer Hookup, Lower Level
Lot Dimensions: 0.250 acre(s)
Lot Features: Landscaped
Parcel #: D02-008-013
Parking Notes: Attached Garage
Rooms Total: 2
Utilities: Electricity Connected, Natural Gas Connected
Window Features: Insulated Windows
Local Schools
High School: Danville
Middle School: Bate
Elementary School: Hogsett
School District: Danville City - 126
Listed By / Shown By
Listed By
Agency Name: Keller Williams Commonwealth
Shown By
Agency Title: SALLIE DAVIDSON, REALTORS
Agency Phone: 606-877-3000

Estimate Your Payment
Estimated Payment
$ 1,106.56 per month $1,023.46 Principal & Interest $0.00 Property Tax (data not provided by mls) $83.10 Homeowner's Insurance
847 Shadeland Drive | MLS# 26020536
This single family home located at 847 Shadeland Drive, Danville, KY 40422 is currently listed for sale with an asking price of $284,900. This property was built in 1965 and has 3 bedrooms and 2 full baths with 2094 sq. ft. Shadeland Drive is located in the Downtown subdivision within the Danville City - 126 school district. Search Downtown real estate on www.salliedavidson.com today.