
London, Corbin, Lexington, Richmond, and Berea Real Estate and Homes For Sale
BEDS2
BATHS1 full
SQUARE FEET875
MLS#26021289
STATUS
PROPERTY TYPEResidential - Single Family
SUBDIVISIONCaldwell Manor
SCHOOLDanville Independent
Property Description
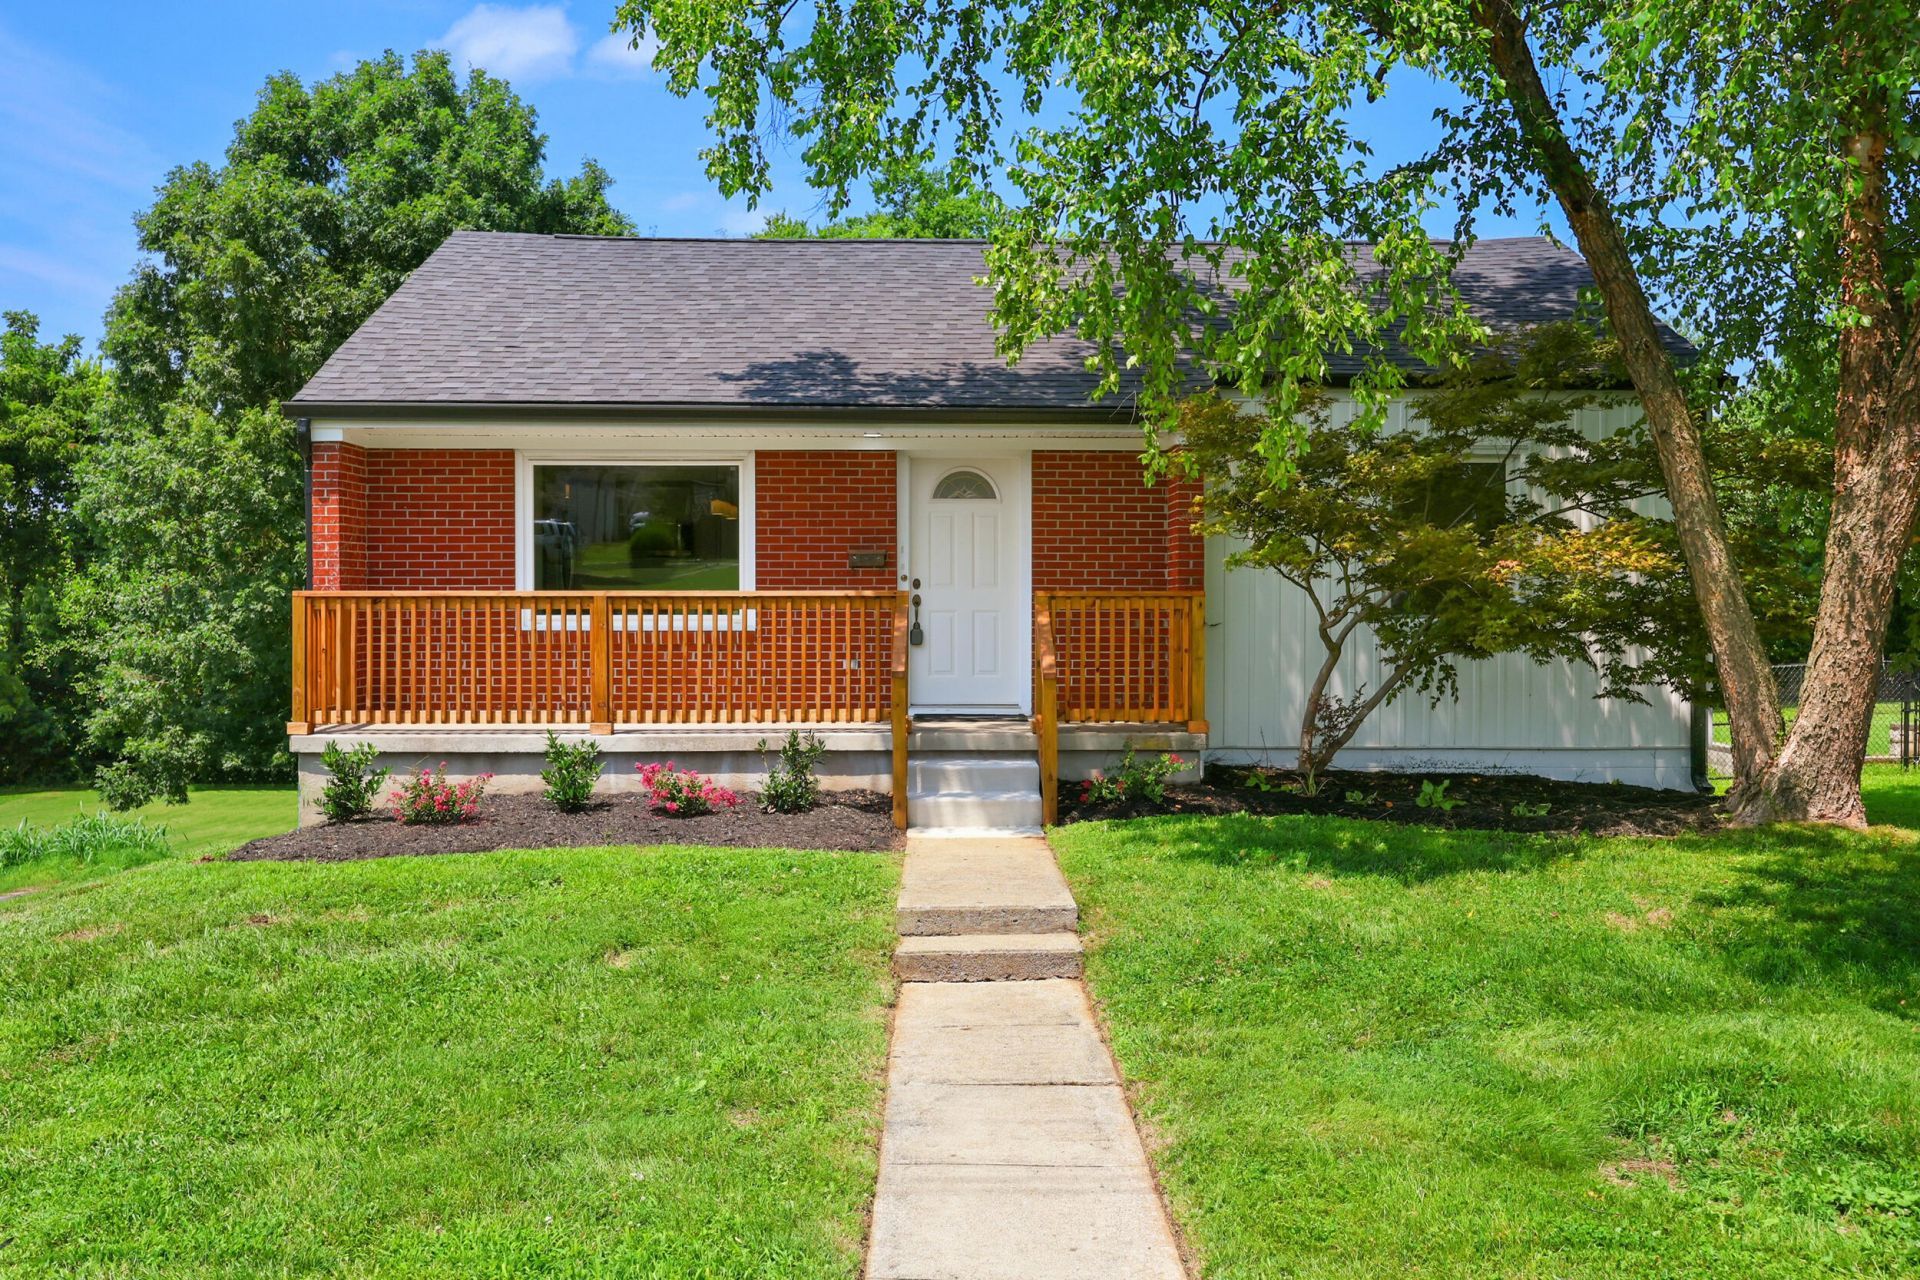
Completely renovated and move-in ready, this two-bedroom ranch with a walkout basement is tucked away on a quiet street near Jackson Park while remaining just minutes from downtown. Inside, the open concept living area features vaulted ceilings and luxury vinyl plank flooring throughout. The kitchen offers soft-close cabinetry, quartz countertops, and all new appliances, while main level laundry hookups and a dedicated pantry area add everyday convenience. Extensive renovations include a new HVAC system, updated electrical and plumbing, new board-and-batten siding, and much more (see attached improvements list). Out back, the deck overlooks neighboring farmland, and the unfinished walkout basement provides abundant storage and room for future expansion. With this level of renovation and finish at this price point, don't delay.
Property Features
Property Type: Residential - Single Family
Basement: Yes
Cooling: Central Air, Ceiling Fan(s), Electric
Fuel Type: Gas
Heating: Forced Air, Natural Gas
Lot Size: 0.26 Acres
Roof Type: Dimensional Style, Shingle
Stories: 1.0
Year Built: 1958
Amenities
Eat-in Kitchen
Primary First Floor
Ceiling Fan(s)
Feature Descriptions
Appliance Features: Dishwasher, Microwave, Refrigerator, Range
Attic: Access Only
Basement Features: Full, Unfinished, Walk-Out Access
Days on Site: 8
Exterior: Vinyl Siding
Flooring: Luxury Vinyl
Laundry: Electric Dryer Hookup, Main Level, Washer Hookup, Lower Level
Laundry Features: Electric Dryer Hookup, Main Level, Washer Hookup, Lower Level
Lot Dimensions: 0.258 acre(s)
Lot Features: Landscaped, Few Trees
Parcel #: D02-001-015
Parking Notes: Driveway
Rooms Total: 5
Structure Type: House
Window Features: Insulated Windows, Screens
Local Schools
High School: Danville
Middle School: Bate
Elementary School: Hogsett
School District: Danville Independent
Listed By / Shown By
Listed By
Agency Name: The Brokerage
Shown By
Agency Title: SALLIE DAVIDSON, REALTORS
Agency Phone: 606-877-3000

Estimate Your Payment
Estimated Payment
$ 849.63 per month $785.83 Principal & Interest $0.00 Property Tax (data not provided by mls) $63.80 Homeowner's Insurance
851 Hilltop Road | MLS# 26021289
This single family home located at 851 Hilltop Road, Danville, KY 40422 is currently listed for sale with an asking price of $218,750. This property was built in 1958 and has 2 bedrooms and 1 full baths with 875 sq. ft. Hilltop Road is located in the Caldwell Manor subdivision within the Danville Independent school district. Search Caldwell Manor real estate on www.salliedavidson.com today.