
London, Corbin, Lexington, Richmond, and Berea Real Estate and Homes For Sale
BEDS3
BATHS2 full
SQUARE FEET1,920
MLS#26019914
STATUS
PROPERTY TYPEResidential - Single Family
SCHOOLBreckinridge County - 77
Property Description
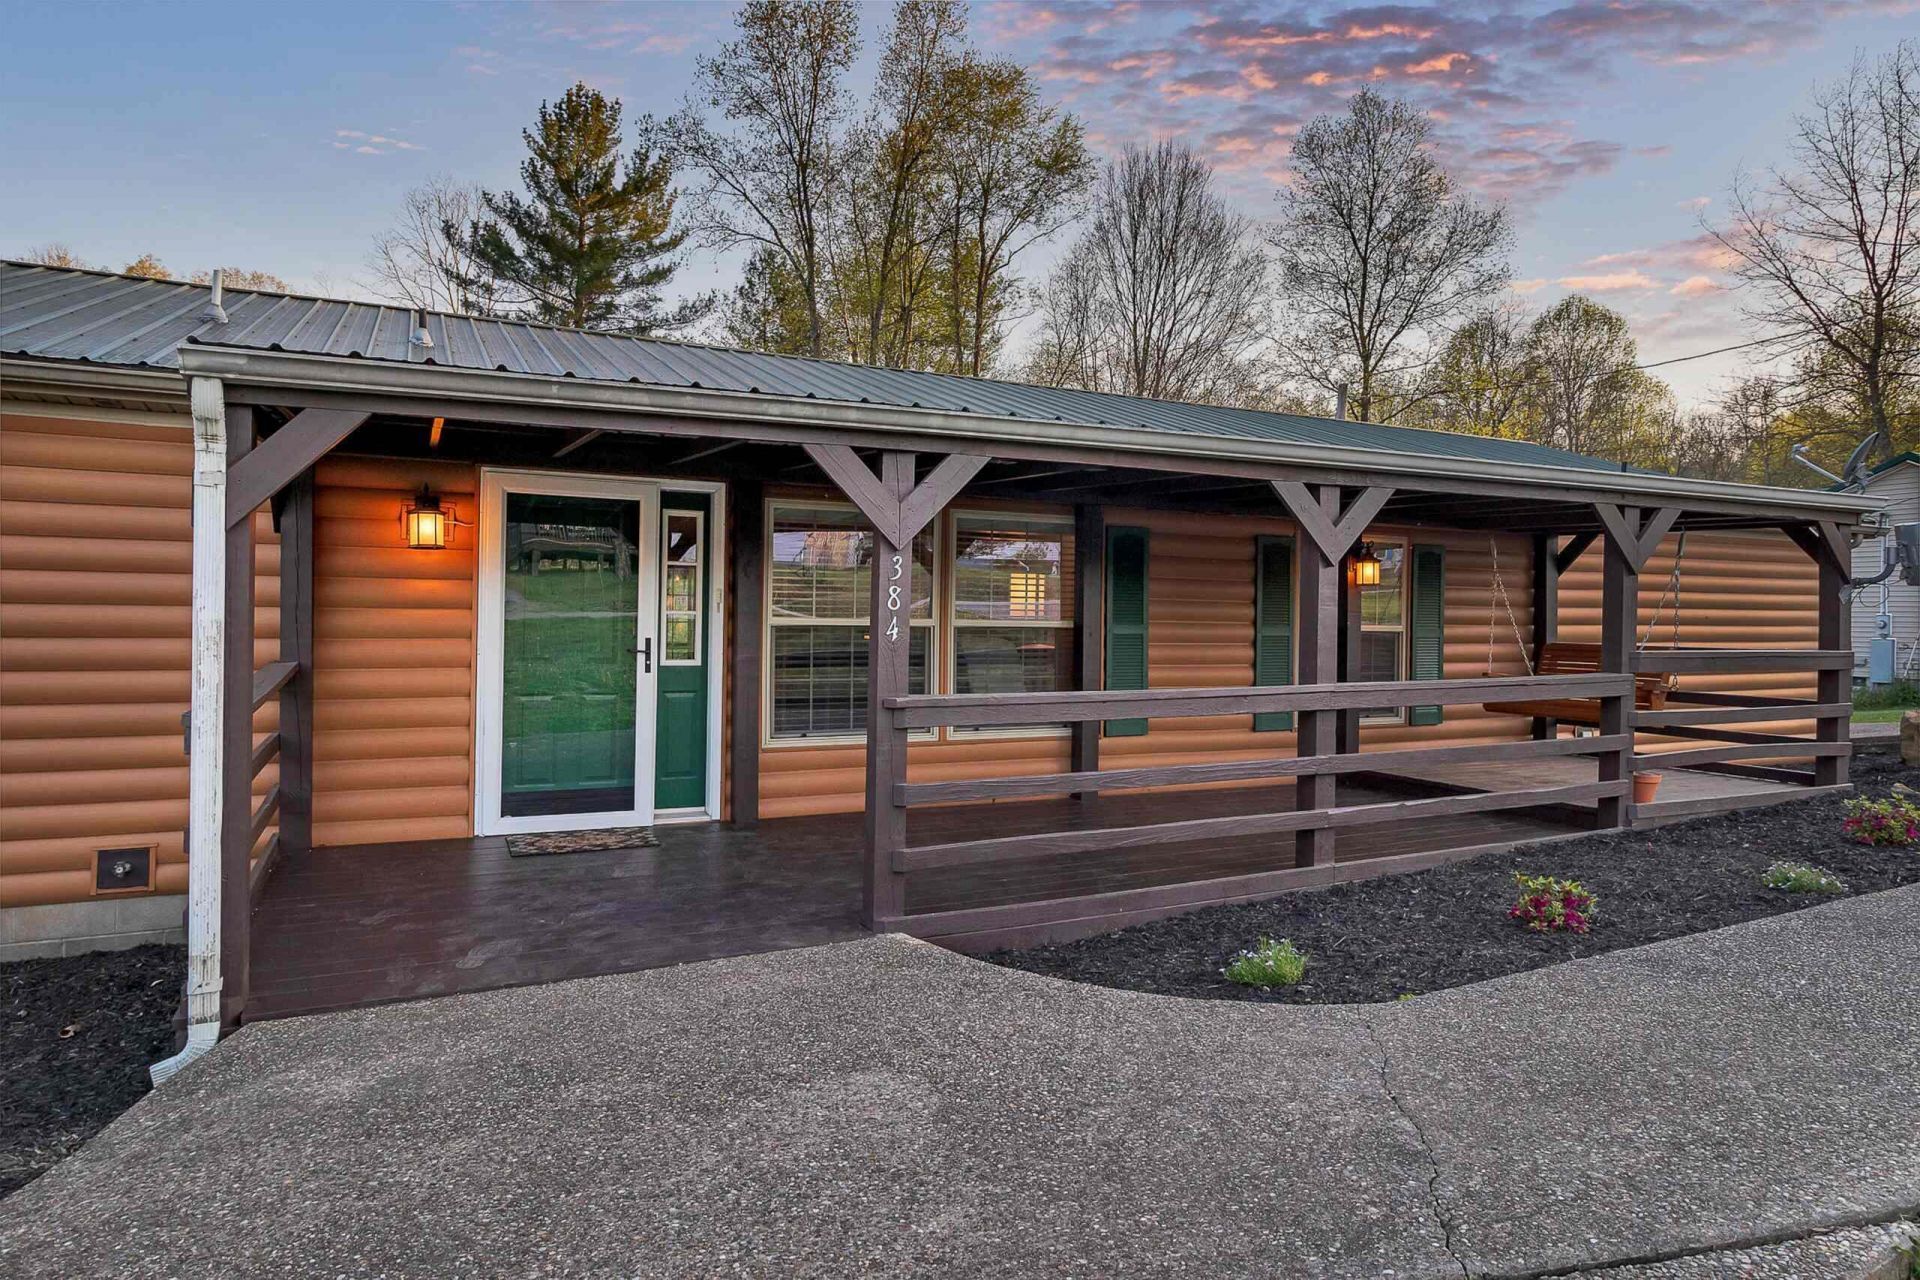
Look at this gorgeous Lake Front Property with direct boat ramp access! Not only does it include the cabin style home but a large 40x45 Garage / Pole Barn, currently being used as a game room! This place is perfect as your Forever Home, Summer time Cottage, or an Income Producing Asset! The Beautiful Custom Tile is complemented with Stunning Custom Granite and Stainless Steel Appliances! The Wood Burning Fireplace is great for those late night book sessions followed by a relaxing dip in your very own Jacuzzi Hot-tub! Why not the best of both world, have a property that pays you to own it while also having a perfect place to get away or those large gatherings you have always wanted to host! Either way this property has so much potential it will go fast, so call your agent now to schedule a showing! The property also includes the old store building on the corner!
Property Features
Property Type: Residential - Single Family
Cooling: Central Air
Fireplaces: 1
Fuel Type: Electric
Garage: 6
Heating: Electric
Home Style: Ranch
Lot Size: 1.02 Acres
Roof Type: Metal
Stories: 1.0
Year Built: 2002
Amenities
Eat-in Kitchen
Primary First Floor
Walk-In Closet(s)
Ceiling Fan(s)
Fire Pit
Feature Descriptions
Appliance Features: Dryer, Disposal, Dishwasher, Microwave, Refrigerator, Washer, Oven, Range
Basement Features: Crawl Space
Body of Water: Rough River Lake
Exterior: Vinyl Siding
Fireplace Features: Living Room, Wood Burning
Flooring: Laminate, Tile
Laundry: Main Level
Laundry Features: Main Level
Lot Dimensions: 1.020 acre(s)
Lot Features: Landscaped, Many Trees
Parcel #: WOA 60
Parking Notes: Detached Carport, Garage Door Opener
Rooms Total: 2
Structure Type: Manufactured House
Local Schools
High School: Breckinridge Co High School
Middle School: Breckinridge Co Mid
Elementary School: Ben Johnson Elementary
School District: Breckinridge County - 77
Listed By / Shown By
Listed By
Agency Name: THRIVE Realty
Shown By
Agency Title: SALLIE DAVIDSON, REALTORS
Agency Phone: 606-877-3000

Estimate Your Payment
Estimated Payment
$ 970.62 per month $897.73 Principal & Interest $0.00 Property Tax (data not provided by mls) $72.89 Homeowner's Insurance
384 Adkins Camp Loop | MLS# 26019914
This single family home located at 384 Adkins Camp Loop, Hudson, KY 40145 is currently listed for sale with an asking price of $249,900. This property was built in 2002 and has 3 bedrooms and 2 full baths with 1920 sq. ft. Adkins Camp Loop is located within the Breckinridge County - 77 school district. Search Hudson real estate on www.salliedavidson.com today.