
London, Corbin, Lexington, Richmond, and Berea Real Estate and Homes For Sale
BEDS2
BATHS2 full
SQUARE FEET2,681
MLS#26020470
STATUS
PROPERTY TYPEResidential - Single Family
SUBDIVISIONRural
SCHOOLCaldwell - 111
Property Description
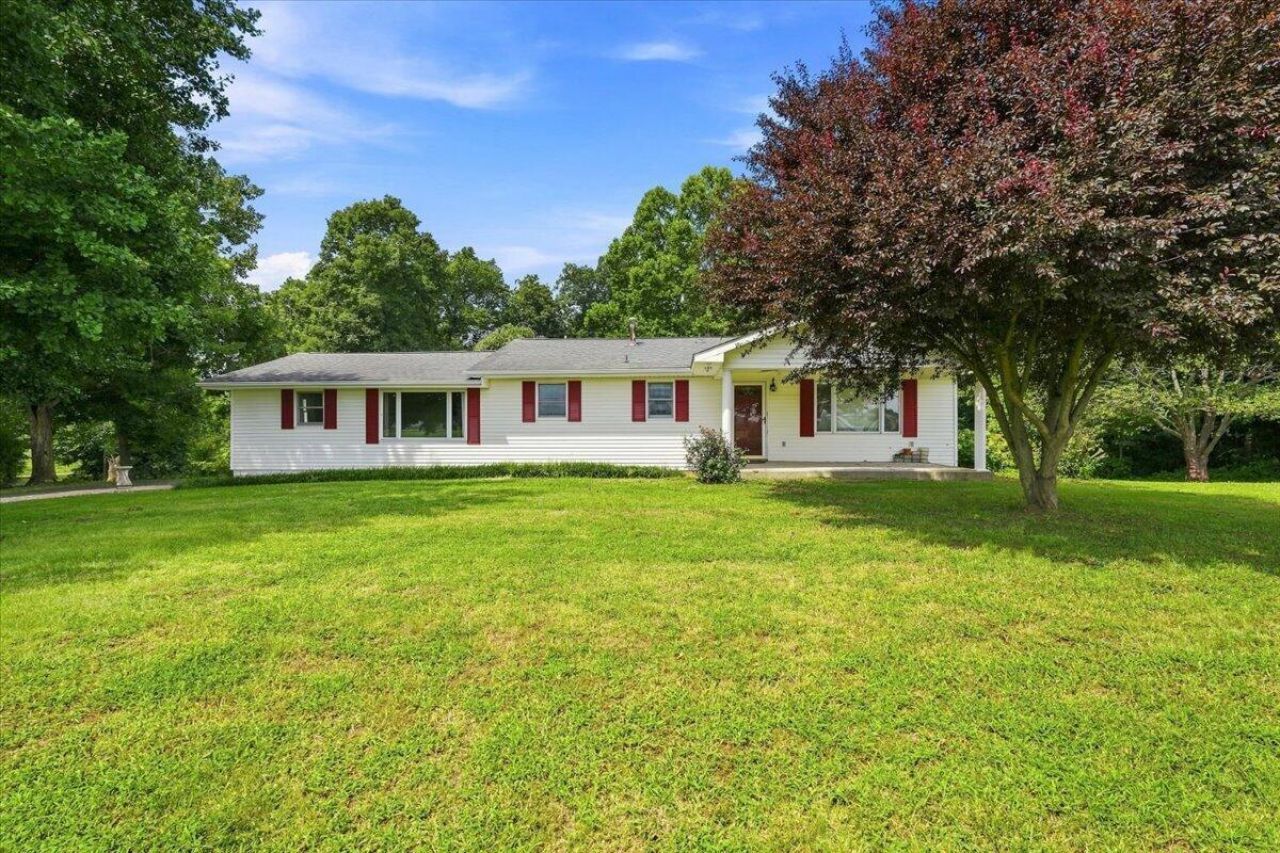
Escape to the peace and privacy of the countryside with this charming 2-bedroom, 2-bath home nestled on 5.59 acres. This inviting property offers the perfect blend of comfort and rural living, ideal for those seeking space to relax, garden or enjoy nature. This home features an eat-in kitchen, dining room, living room, family room, 2 bedrooms, 2 bathrooms, utility area, screened in porch all on the main level. The downstairs offers extra storage area, a perfect spot for a man cave and a safe location to go during storms. Also has a spacious 2 car detached garage with 1 car carport, paved and gravel driveway, fire pit area and some woods. YOU WILL LOVE THIS SETTING!! Don't miss this one $249,900
Property Features
Property Type: Residential - Single Family
Basement: Yes
Cooling: Attic Fan, Central Air, Ceiling Fan(s)
Fuel Type: Propane
Garage: 2
Heating: Propane
Lot Size: 5.59 Acres
Roof Type: Shingle
Stories: 1.0
Year Built: 1964
Amenities
Other
Ceiling Fan(s)
Fire Pit
Feature Descriptions
Appliance Features: Dryer, Microwave, Refrigerator, Washer, Oven
Basement Features: Exterior Entry, Interior Entry, Walk-Out Access
Days on Site: 2
Exterior: Vinyl Siding
Flooring: Carpet, Laminate, Vinyl, Wood, Parquet
Laundry: Electric Dryer Hookup, Washer Hookup
Laundry Features: Electric Dryer Hookup, Washer Hookup
Lot Dimensions: 5.590 acre(s)
Lot Features: Wooded, Many Trees
Parcel #: 4-16
Parking Notes: Detached Garage
Rooms Total: 2
Structures: Shed(s)
Structure Type: House
Utilities: Electricity Connected, Water Connected, Propane
Window Features: Screens
Wooded: Yes
Local Schools
High School: Caldwell Co High
Middle School: Caldwell Co Middle
Elementary School: Caldwell Co Elem
School District: Caldwell - 111
Listed By / Shown By
Listed By
Agency Name: Elite Realty
Shown By
Agency Title: SALLIE DAVIDSON, REALTORS
Agency Phone: 606-877-3000

Estimate Your Payment
Estimated Payment
$ 970.62 per month $897.73 Principal & Interest $0.00 Property Tax (data not provided by mls) $72.89 Homeowner's Insurance
314 J D Bugg Road | MLS# 26020470
This single family home located at 314 J D Bugg Road, Fredonia, KY 42411 is currently listed for sale with an asking price of $249,900. This property was built in 1964 and has 2 bedrooms and 2 full baths with 2681 sq. ft. J D Bugg Road is located in the Rural subdivision within the Caldwell - 111 school district. Search Rural real estate on www.salliedavidson.com today.