
London, Corbin, Lexington, Richmond, and Berea Real Estate and Homes For Sale
BEDS3
BATHS2 full 1 partial
SQUARE FEET2,652
MLS#26016200
STATUS
PROPERTY TYPEResidential - Single Family
SUBDIVISIONCaldwell County
SCHOOLCaldwell - 111
Property Description
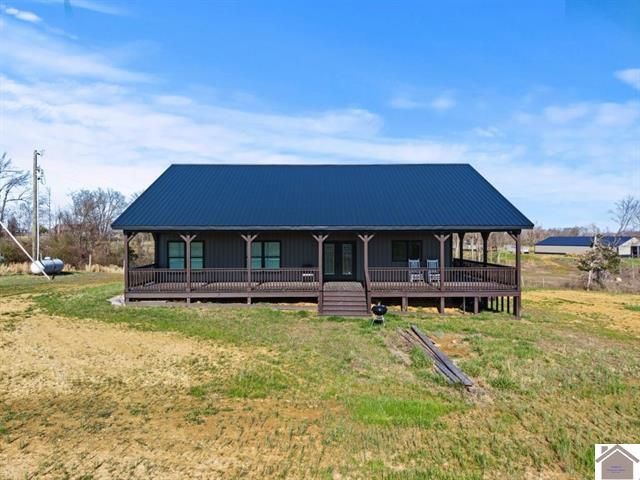
Modern Barndominium Perfection! Experience the ultimate blend of rustic soul and contemporary luxury in this 2025 custom build. Just minutes from Princeton, I-24, and the stunning Lake Area, this 3BR/2.5BA masterpiece features a wide-open floor plan, soaring vaulted ceilings, and a cozy fireplace. The main-level primary suite is a true sanctuary, boasting a massive walk-in closet and a spa-inspired bath with a double vanity, custom tiled shower, and a deep soaker tub. A solid wood staircase leads to the lower level, offering two additional bedrooms and a full bath???perfect for guests or a home office. Relax on the expansive wrap-around porch and admire the striking stone and custom siding. Complete with an attached 2-car garage and high-end finishes throughout, this isn't just a home???it's a lifestyle. Schedule your tour today!
Property Features
Property Type: Residential - Single Family
Basement: Yes
Cooling: Central Air
Fireplaces: 1
Fuel Type: Propane
Garage: 2
Heating: Propane
Home Style: Barndominium
Lot Size: 1.00 Acres
Roof Type: Metal
Stories: 2.0
Amenities
Breakfast Bar
Soaking Tub
Feature Descriptions
Appliance Features: Dryer, Dishwasher, Refrigerator, Washer, Range
Basement Features: Partially Finished
Days on Site: 10
Exterior: Stone, Vinyl Siding
Fireplace Features: Family Room, Gas Log
Flooring: Ceramic Tile, Tile, Wood, Luxury Vinyl
Lot Dimensions: 1 acre(s)
Parcel #: 48-17C
Parking Notes: Basement, Driveway
Rooms Total: 2
Local Schools
High School: Caldwell Co High
Middle School: Caldwell Co Middle
Elementary School: Caldwell Co Elem
School District: Caldwell - 111
Listed By / Shown By
Listed By
Agency Name: Keller Williams Experience - Eddyville
Shown By
Agency Title: SALLIE DAVIDSON, REALTORS
Agency Phone: 606-877-3000

Estimate Your Payment
Estimated Payment
$ 1,708.97 per month $1,580.64 Principal & Interest $0.00 Property Tax (data not provided by mls) $128.33 Homeowner's Insurance
161 Bethany Church Road | MLS# 26016200
This single family home located at 161 Bethany Church Road, Princeton, KY 42445 is currently listed for sale with an asking price of $440,000. This property has 3 bedrooms and 2 full and 1 partial baths with 2652 sq. ft. Bethany Church Road is located in the Caldwell County subdivision within the Caldwell - 111 school district. Search Caldwell County real estate on www.salliedavidson.com today.