
London, Corbin, Lexington, Richmond, and Berea Real Estate and Homes For Sale
BEDS3
BATHS2 full
SQUARE FEET1,354
MLS#26027681
STATUS
PROPERTY TYPEResidential - Single Family
SCHOOLCaldwell - 111
Property Description
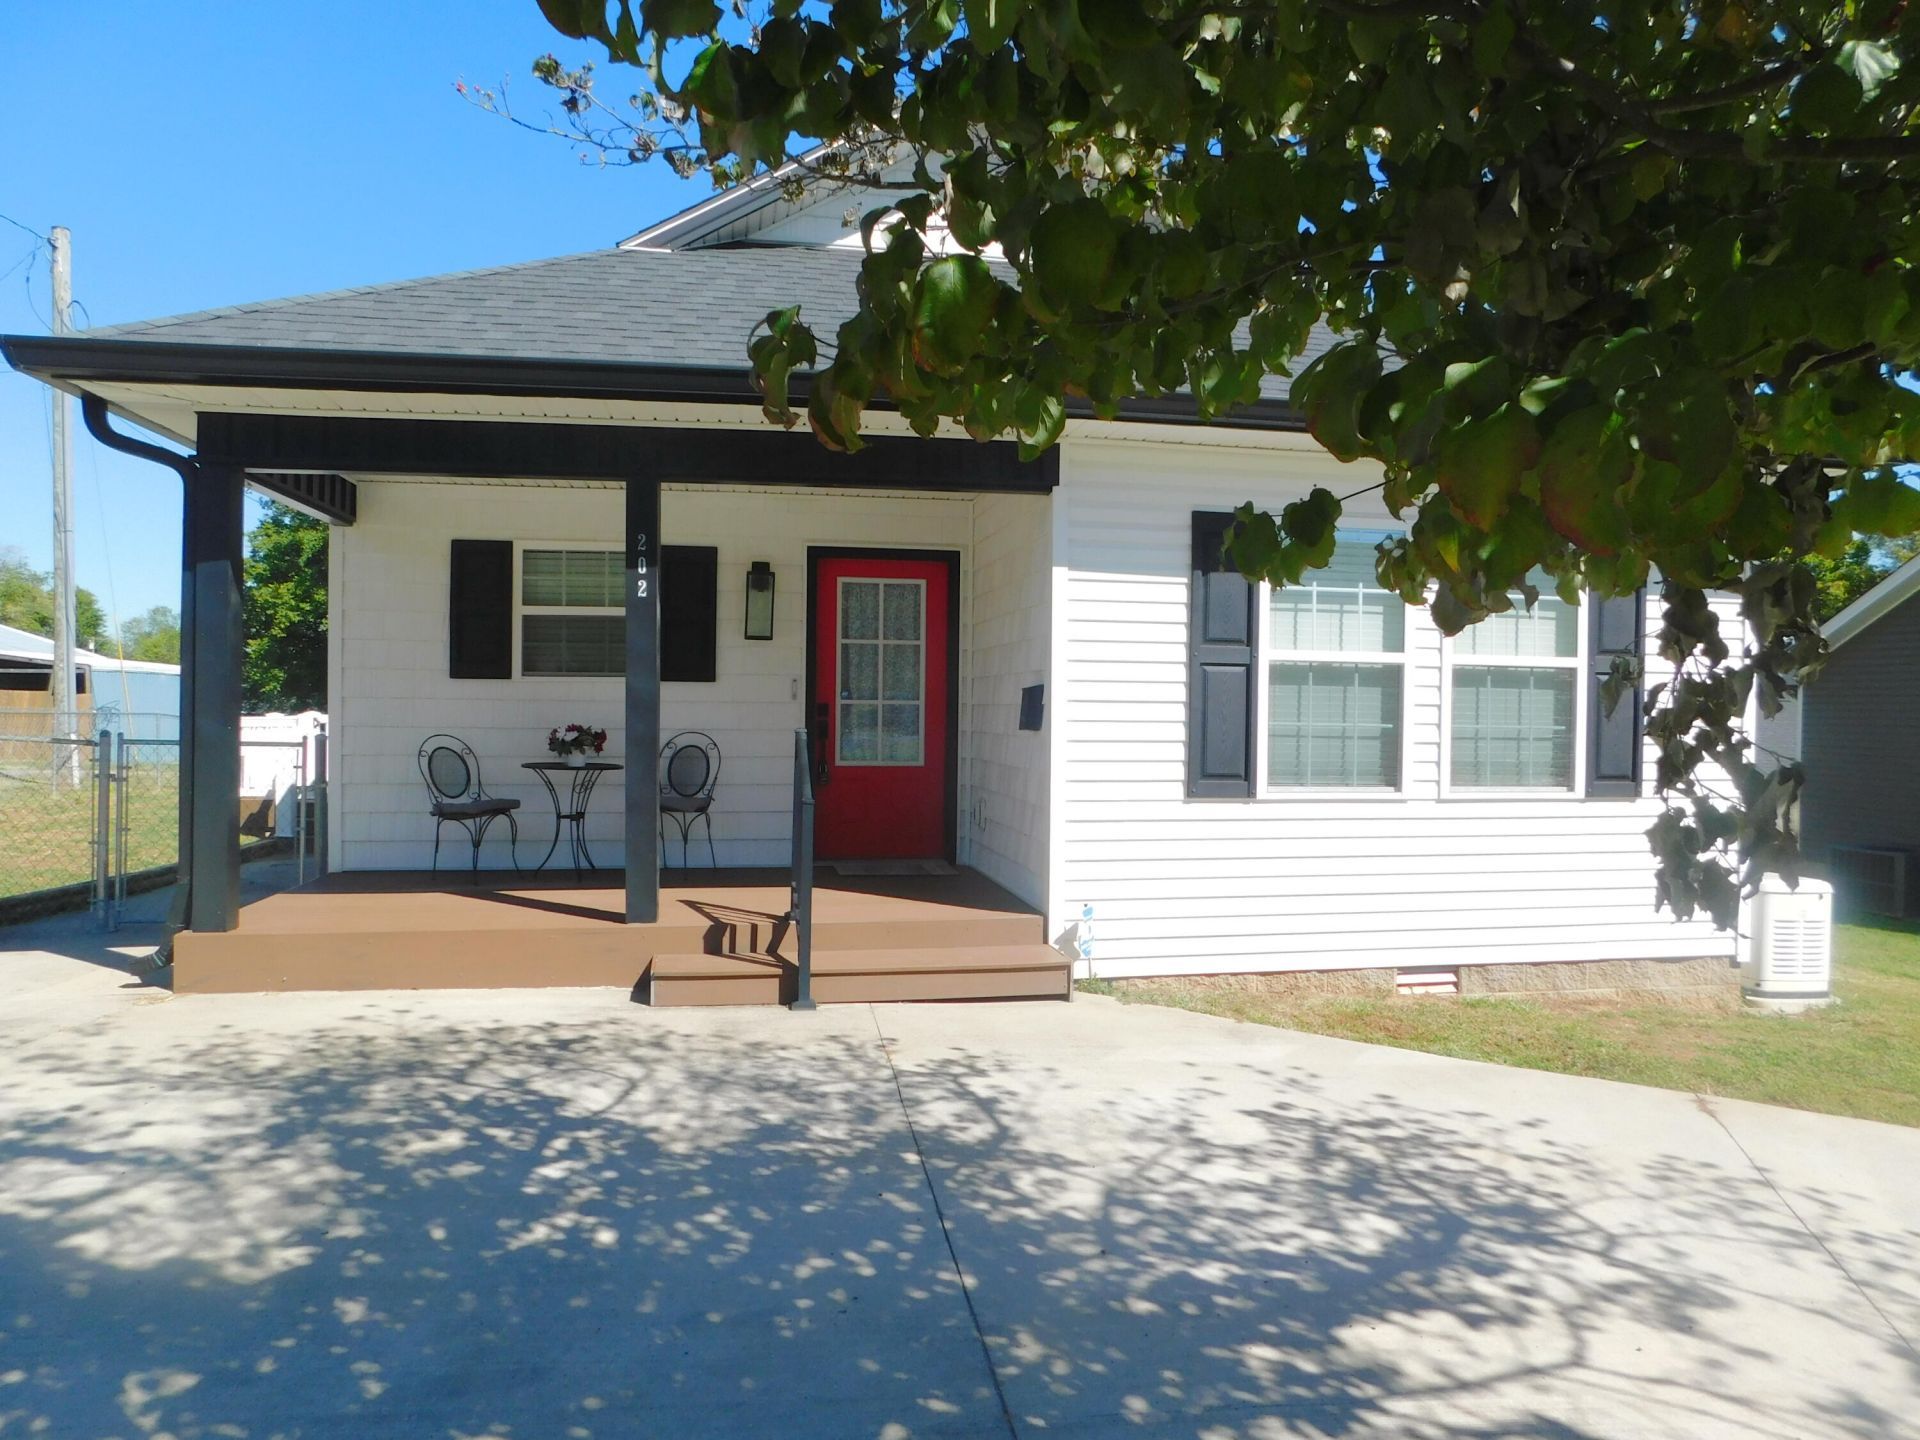
Welcome to the cute house with the red door in the heart of Princeton, KY! Built in 2021 and move-in ready, this charming home offers over 1,300 square feet of living space with 3 bedrooms and 2 bathrooms. The open-concept living area features vaulted ceilings, creating a bright and inviting atmosphere. The kitchen is highlighted by beautiful granite countertops, ample cabinet space, and all appliances remain with the home. The spacious primary suite features a stunning granite double vanity, a large walk-in shower, and a huge walk-in closet. The second bathroom includes an ADU-style bathtub, offering added comfort and flexibility. With two water heaters, you'll never have to worry about running out of hot water, and the whole-house generator provides peace of mind year-round. Outside, enjoy the convenience of a circle driveway and a chain-link fenced yard, perfect for pets, play, or entertaining. Ideally located in the heart of Princeton, just minutes from I-24 and I-69, this adorable home offers the perfect combination of comfort, convenience, and small-town charm. Don't miss your opportunity to own this nearly new home with all the extras already in place!
Property Features
Property Type: Residential - Single Family
Cooling: Central Air
Fuel Type: Electric
Heating: Electric, Forced Air
Home Style: Ranch
Lot Size: 0.18 Acres
Roof Type: Composition, Shingle
Stories: 1.0
Amenities
Breakfast Bar
Eat-in Kitchen
Walk-In Closet(s)
Ceiling Fan(s)
Soaking Tub
Feature Descriptions
Appliance Features: Dryer, Dishwasher, Refrigerator, Washer, Range
Days on Site: 29
Exterior: Vinyl Siding
Flooring: Luxury Vinyl
Lot Dimensions: 0.180 acre(s)
Parcel #: P5-40-12
Parking Notes: Driveway
Rooms Total: 2
Structure Type: House
Utilities: Electricity Connected, Sewer Connected, Water Connected
Local Schools
High School: Caldwell Co High
Middle School: Caldwell Co Middle
Elementary School: Caldwell Co Elem
School District: Caldwell - 111
Listed By / Shown By
Listed By
Agency Name: Keller Williams Experience - Eddyville
Shown By
Agency Title: SALLIE DAVIDSON, REALTORS
Agency Phone: 606-877-3000

Estimate Your Payment
Estimated Payment
$ 757.38 per month $700.51 Principal & Interest $0.00 Property Tax (data not provided by mls) $56.88 Homeowner's Insurance
202 W Legion Drive | MLS# 26027681
This single family home located at 202 W Legion Drive, Princeton, KY 42445 is currently listed for sale with an asking price of $195,000. This property has 3 bedrooms and 2 full baths with 1354 sq. ft. W Legion Drive is located within the Caldwell - 111 school district. Search Princeton real estate on www.salliedavidson.com today.