
London, Corbin, Lexington, Richmond, and Berea Real Estate and Homes For Sale
BEDS3
BATHS2 full
SQUARE FEET2,862
MLS#26014908
STATUS
PROPERTY TYPEResidential - Single Family
SUBDIVISIONRural
SCHOOLCaldwell - 111
Property Description
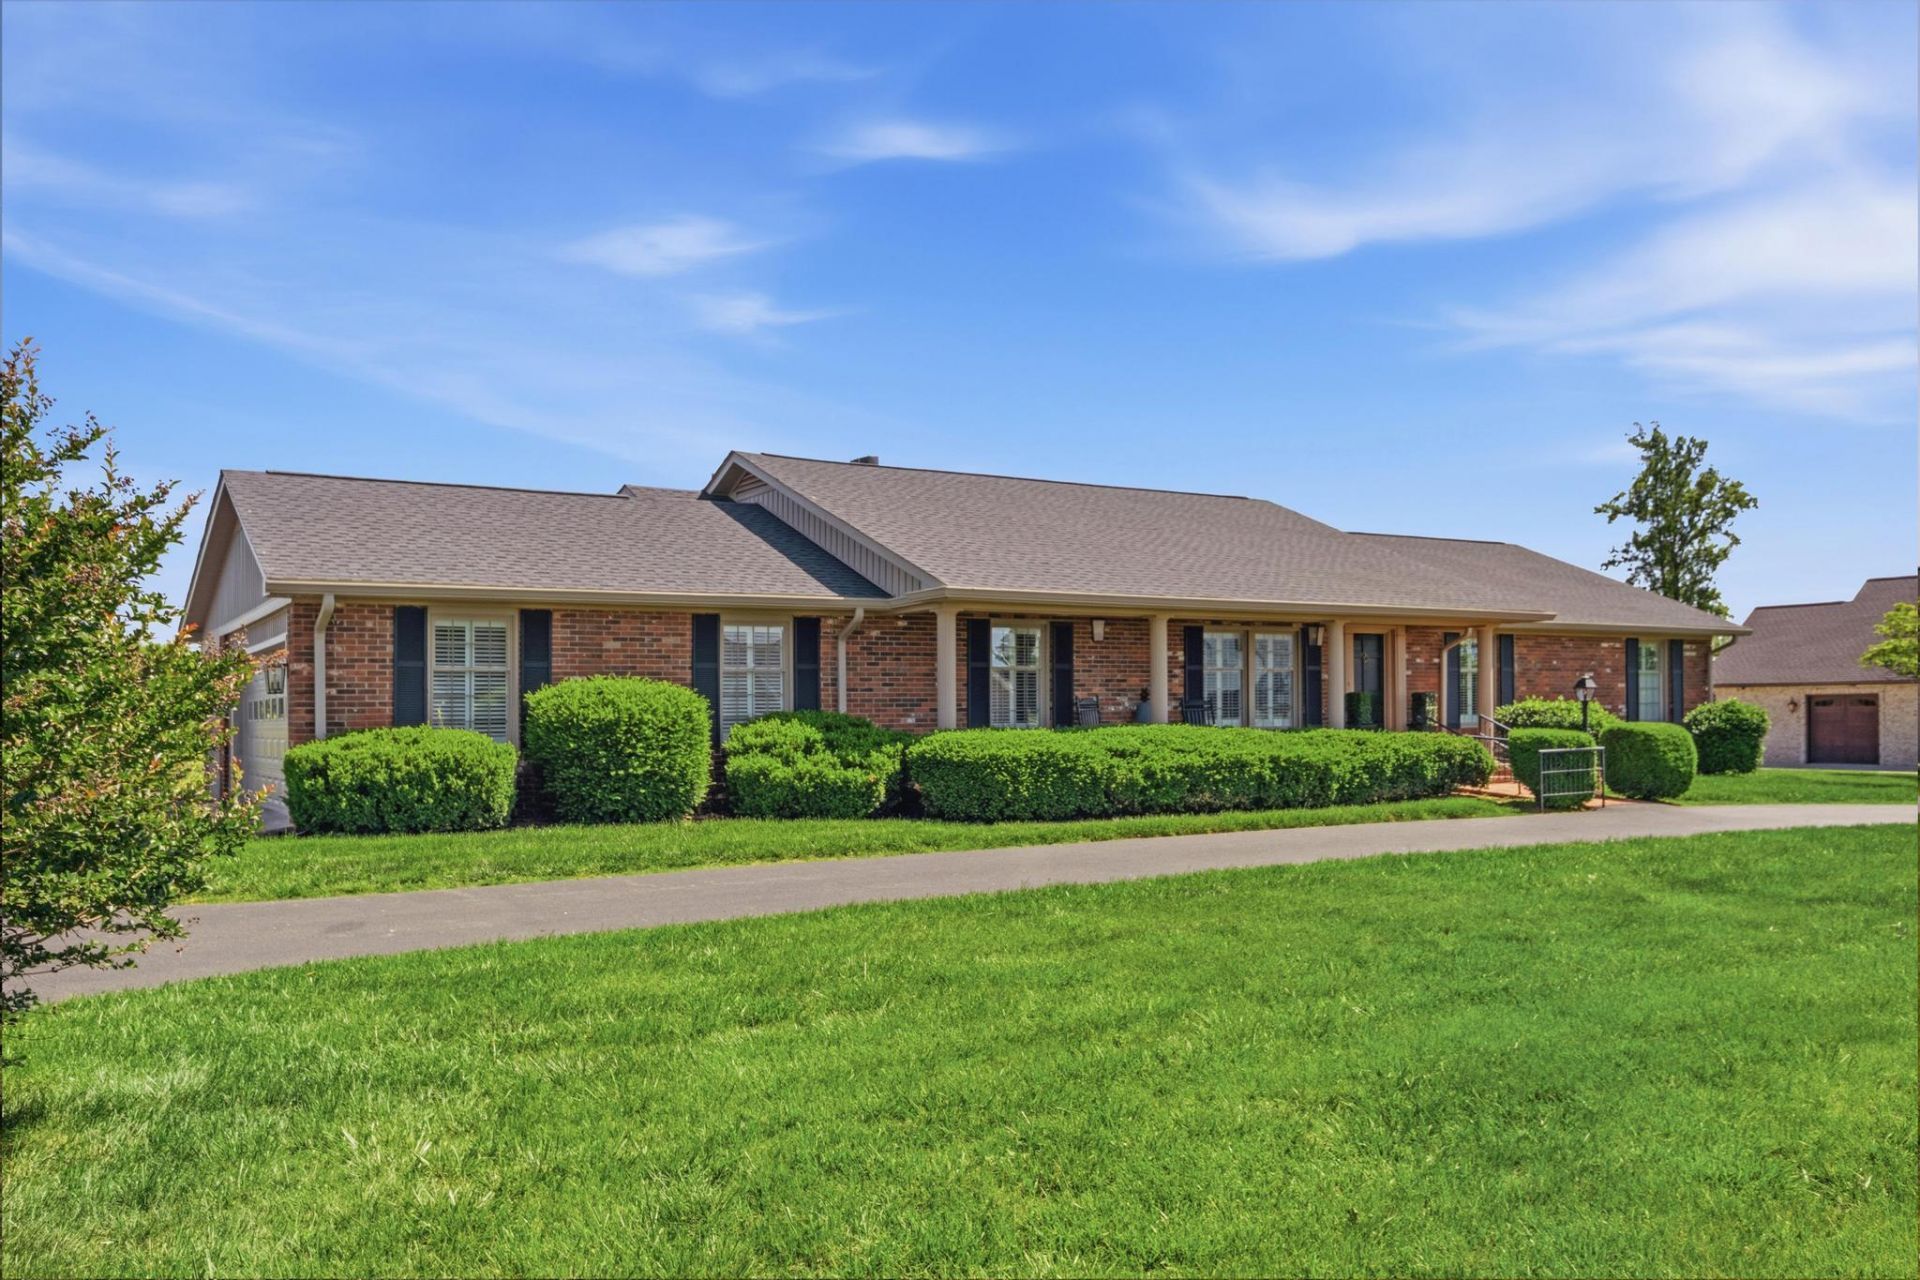
Beautiful 3-bedroom, 2 bath brick home perfectly positioned on Hole #11 of the Princeton Golf Club in the highly desirable Country Club Hills Subdivision. Situated on a large lot, this spacious home offers over 2,800 sq ft designed for comfortable living and entertaining, a whole-home generator, plus an attached 2-car garage. Features include engineered hardwood floors throughout most of the home, a chef's kitchen with a breakfast area, a formal dining room, and two inviting living areas???both with gas fireplaces. The standout feature is the large rear addition living room with built-ins and expansive golf course views, perfect for entertaining or relaxing. The front living room showcases decorative wood beam ceilings and opens to a covered brick patio. The updated primary suite offers a large walk-in closet and a renovated bath with a tiled walk-in shower. Major updates in 2022 include doors, windows, soffit, gutters, roof, and the main HVAC system. Rare golf course living opportunity!
Property Features
Property Type: Residential - Single Family
Cooling: Central Air
Fireplaces: 2
Fuel Type: Propane
Garage: 2
Heating: Forced Air, Propane
Home Style: Ranch
Lot Size: 1.30 Acres
Roof Type: Dimensional Style
Stories: 1.0
Year Built: 1966
Amenities
Primary First Floor
Walk-In Closet(s)
Feature Descriptions
Appliance Features: Range
Days on Site: 21
Exterior: Brick Veneer
Fireplace Features: Family Room, Gas Log, Living Room, Propane
Flooring: Carpet, Hardwood, Tile
HOA: Yes
Lot Dimensions: 1.300 acre(s)
Lot Features: On Golf Course
Parcel #: 39-80-A1-10B_11_11A
Parking Notes: Attached Garage, Garage Faces Side
Rooms Total: 2
Structure Type: House
Utilities: Natural Gas Available
Window Features: Insulated Windows
Local Schools
High School: Caldwell Co High
Middle School: Caldwell Co Middle
Elementary School: Caldwell Co Elem
School District: Caldwell - 111
Listed By / Shown By
Listed By
Agency Name: Farless Realty
Shown By
Agency Title: SALLIE DAVIDSON, REALTORS
Agency Phone: 606-877-3000

Estimate Your Payment
Estimated Payment
$ 2,039.11 per month $1,885.99 Principal & Interest $0.00 Property Tax (data not provided by mls) $153.13 Homeowner's Insurance
205 Holly Lane | MLS# 26014908
This single family home located at 205 Holly Lane, Princeton, KY 42445 is currently listed for sale with an asking price of $525,000. This property was built in 1966 and has 3 bedrooms and 2 full baths with 2862 sq. ft. Holly Lane is located in the Rural subdivision within the Caldwell - 111 school district. Search Rural real estate on www.salliedavidson.com today.