
London, Corbin, Lexington, Richmond, and Berea Real Estate and Homes For Sale
BEDS3
BATHS2 full
SQUARE FEET1,752
MLS#26020723
STATUS
PROPERTY TYPEResidential - Single Family
SUBDIVISIONCampbell Estates
SCHOOLCalloway - 114
Property Description
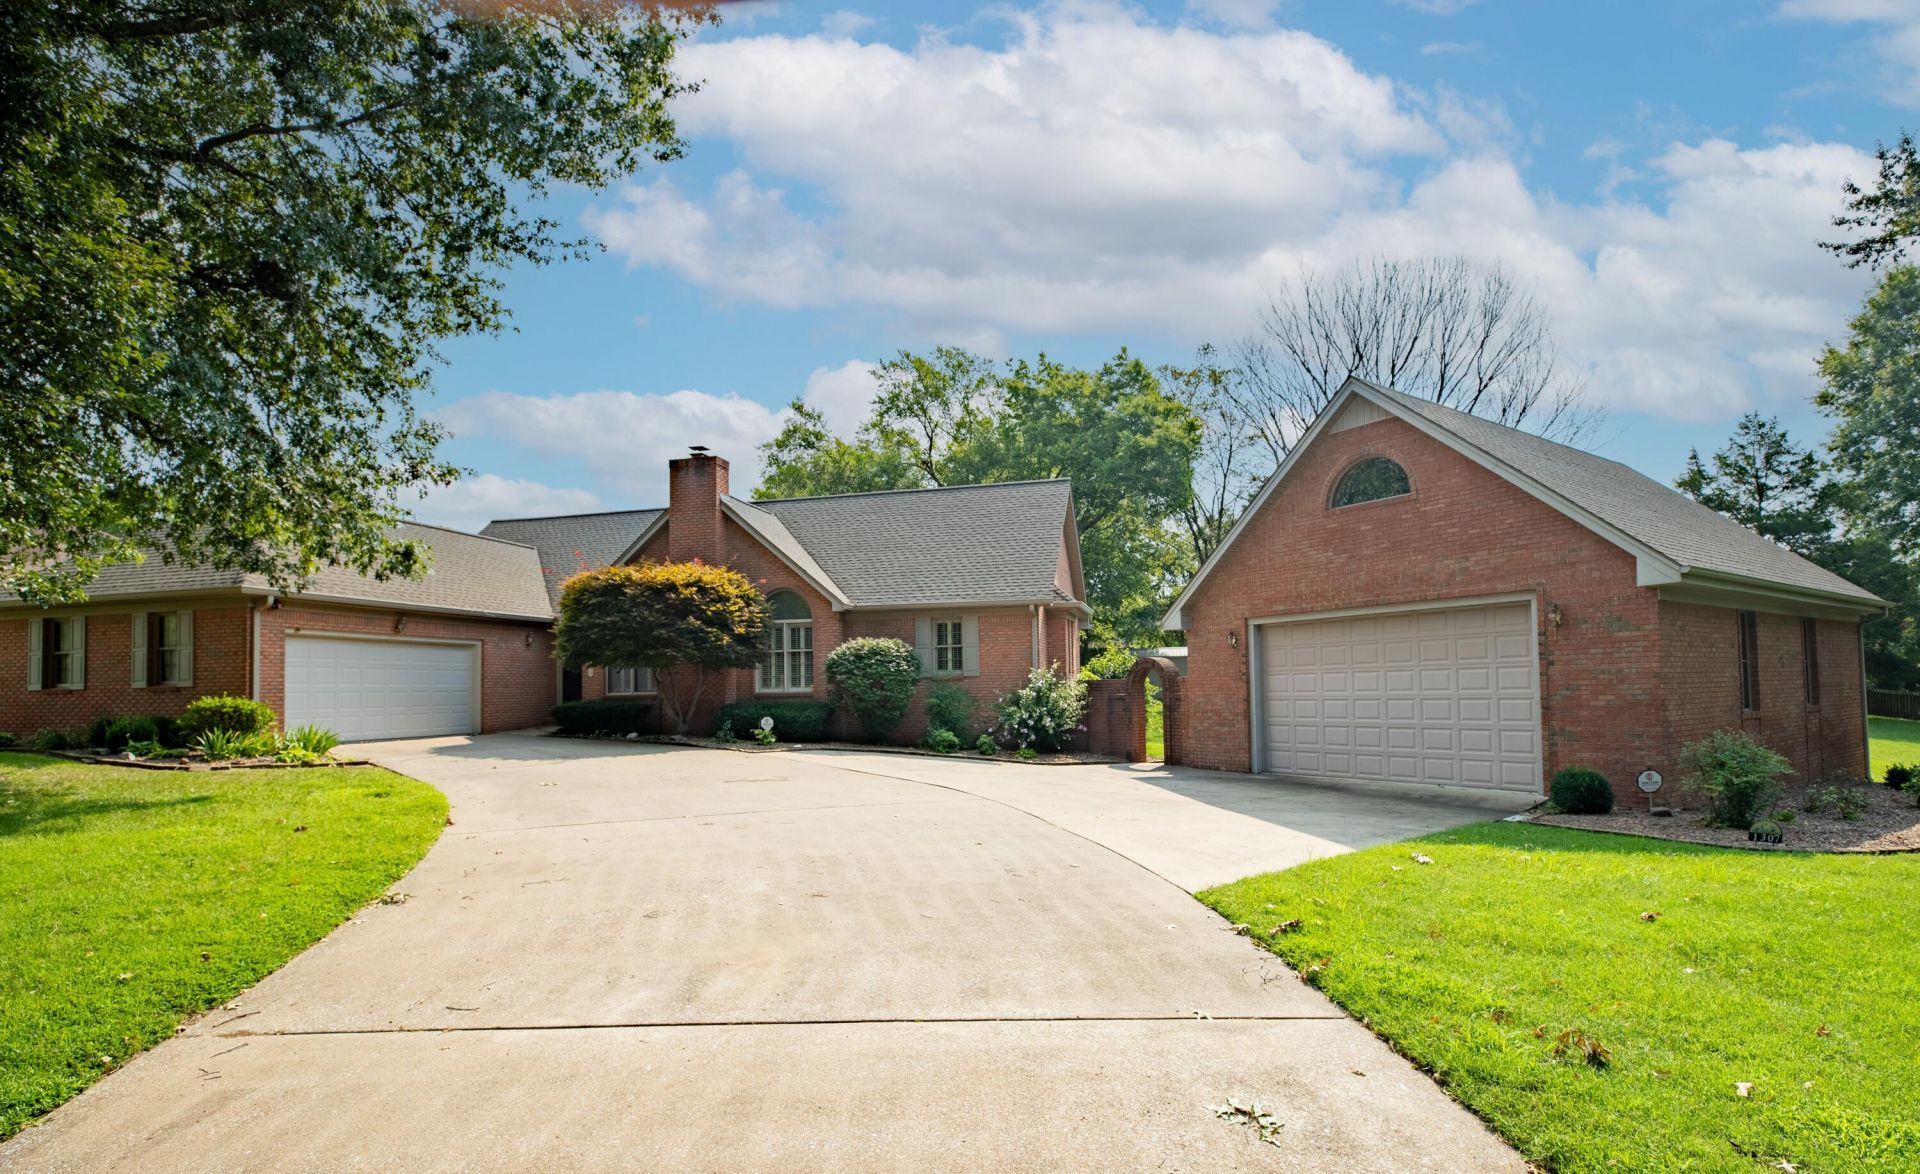
Welcome to luxury living in beautiful Campbell Estates. This impressive home features an elegant living area with vaulted ceilings and warm gas log fireplace, seamlessly connecting to the formal dining room with inviting French doors. The spacious kitchen is an entertainer's dream, boasting abundant cabinetry, versatile prep island with casual dining space. The primary suite is highlighted by beautiful trey ceiling, walk-in closet, and spa-like bath with soaking tub and separate shower. Enjoy your private retreat with direct French door access to the covered back porch and your own private oasis. Outside, enjoy professionally landscaped grounds with an irrigation system and vibrant seasonal blooms. The covered back porch and concrete patio create the ultimate outdoor space for entertaining or relaxing in peace. The oversized detached garage not only provides additional parking space, but boasts a large workshop area and second level bonus room for storage, exercise space, or work area.
Property Features
Property Type: Residential - Single Family
Cooling: Central Air
Fireplaces: 1
Fuel Type: Gas
Garage: 4
Heating: Natural Gas
Home Style: Ranch
Lot Size: 0.60 Acres
Roof Type: Dimensional Style
Stories: 1.0
Year Built: 1994
Amenities
Breakfast Bar
Entrance Foyer
Primary First Floor
Walk-In Closet(s)
Ceiling Fan(s)
Soaking Tub
Feature Descriptions
Appliance Features: Disposal, Dishwasher, Microwave, Refrigerator, Range
Attic: Floored, Permanent Stairs, Pull-Down Stairs
Exterior: Brick
Fireplace Features: Gas Log, Living Room
Flooring: Carpet, Tile, Vinyl, Wood
Laundry: Electric Dryer Hookup, Main Level, Washer Hookup
Laundry Features: Electric Dryer Hookup, Main Level, Washer Hookup
Lot Dimensions: 0.600 acre(s)
Lot Features: Many Trees
Other Equipment: Irrigation Equipment
Parcel #: 042-S-0065
Parking Notes: Attached Garage, Detached Garage, Garage Door Opener, Heated, Workshop
Rooms Total: 9
Structures: Workshop
Structure Type: House
Window Features: Insulated Windows, Blinds
Local Schools
High School: Calloway Co
Middle School: Calloway Co
Elementary School: Southwest Calloway
School District: Calloway - 114
Listed By / Shown By
Listed By
Agency Name: Kopperud Realty
Shown By
Agency Title: SALLIE DAVIDSON, REALTORS
Agency Phone: 606-877-3000

Estimate Your Payment
Estimated Payment
$ 1,708.97 per month $1,580.64 Principal & Interest $0.00 Property Tax (data not provided by mls) $128.33 Homeowner's Insurance
1307 Fleetwood Drive | MLS# 26020723
This single family home located at 1307 Fleetwood Drive, Murray, KY 42071 is currently listed for sale with an asking price of $440,000. This property was built in 1994 and has 3 bedrooms and 2 full baths with 1752 sq. ft. Fleetwood Drive is located in the Campbell Estates subdivision within the Calloway - 114 school district. Search Campbell Estates real estate on www.salliedavidson.com today.