
London, Corbin, Lexington, Richmond, and Berea Real Estate and Homes For Sale
BEDS4
BATHS2 full 1 partial
SQUARE FEET2,518
MLS#26020021
STATUS
PROPERTY TYPEResidential - Single Family
SUBDIVISIONCalloway County
SCHOOLCalloway - 114
Property Description
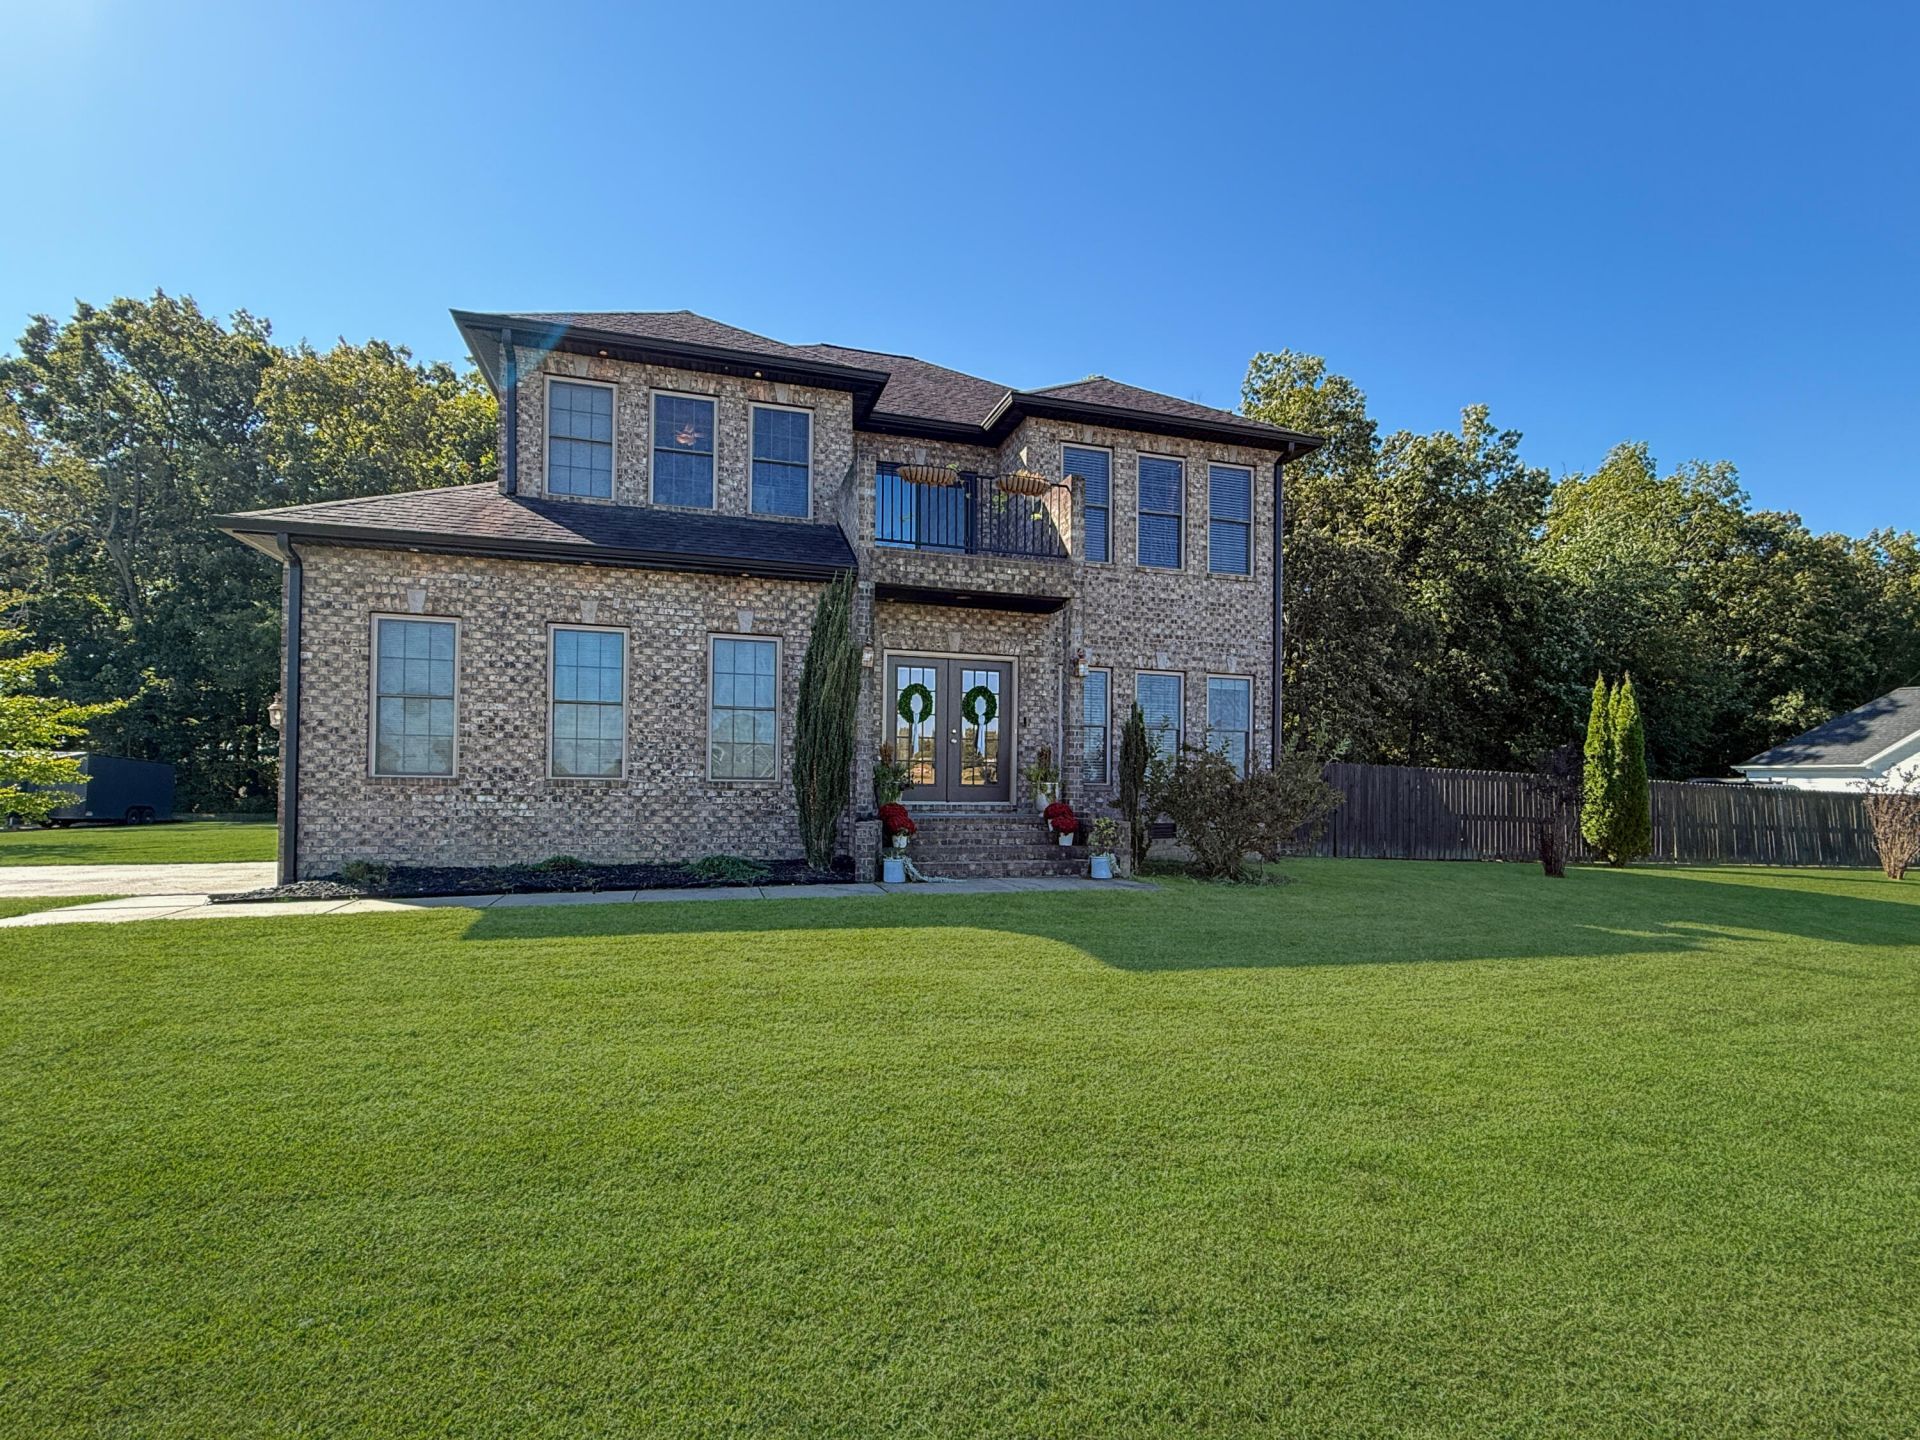
Elegance and comfort abound in this beautifully appointed executive home. Attractive entry opens into a dramatic foyer with sweeping staircase and classy upper landing. The sunken living room is both sophisticated and cozy with large windows and a gas log fireplace, while the stylish kitchen features tall cabinetry, sleek counters and under-cabinet lighting. Enjoy formal dining and an office on the main level. Upstairs, the luxurious primary suite impresses with a custom wood-slat accent wall, cozy reading nook, and private balcony retreat. The attached bath showcases a stunning tiled shower and dual vanities with mid-century modern flair. Three additional spacious bedrooms provide room to grow.Outside, the expansive, privacy-fenced backyard invites outdoor living and entertaining with the huge deck/patio. This spacious home combines comfort with elegant beauty.
Property Features
Property Type: Residential - Single Family
Cooling: Central Air, Ceiling Fan(s)
Fireplaces: 1
Fuel Type: Gas
Garage: 2
Heating: Forced Air, Natural Gas, Gas Pack
Home Style: Contemporary
Lot Size: 0.52 Acres
Roof Type: Dimensional Style
Stories: 2.0
Amenities
Breakfast Bar
Entrance Foyer
Walk-In Closet(s)
Ceiling Fan(s)
Feature Descriptions
Appliance Features: Disposal, Dishwasher, Microwave, Refrigerator, Range
Attic: Pull-Down Stairs
Days on Site: 1
Exterior: Brick Veneer
Fireplace Features: Family Room, Gas Log
Flooring: Hardwood, Laminate, Tile
Laundry: Electric Dryer Hookup, Main Level, Washer Hookup
Laundry Features: Electric Dryer Hookup, Main Level, Washer Hookup
Lot Dimensions: 0.520 acre(s)
Lot Features: Few Trees
Parcel #: 033-K-0049
Parking Notes: Attached Garage, Garage Door Opener, Garage Faces Side
Rooms Total: 11
Structure Type: House
Window Features: Storm Window(s), Blinds
Local Schools
High School: Calloway Co
Middle School: Calloway Co
Elementary School: Southwest Calloway
School District: Calloway - 114
Listed By / Shown By
Listed By
Agency Name: Benchmark Realty, LLC - Murray
Shown By
Agency Title: SALLIE DAVIDSON, REALTORS
Agency Phone: 606-877-3000

Estimate Your Payment
Estimated Payment
$ 1,786.65 per month $1,652.48 Principal & Interest $0.00 Property Tax (data not provided by mls) $134.17 Homeowner's Insurance
1417 Longwood Drive | MLS# 26020021
This single family home located at 1417 Longwood Drive, Murray, KY 42071 is currently listed for sale with an asking price of $460,000. This property has 4 bedrooms and 2 full and 1 partial baths with 2518 sq. ft. Longwood Drive is located in the Calloway County subdivision within the Calloway - 114 school district. Search Calloway County real estate on www.salliedavidson.com today.