
London, Corbin, Lexington, Richmond, and Berea Real Estate and Homes For Sale
BEDS3
BATHS3 full
SQUARE FEET2,080
MLS#26030260
STATUS
PROPERTY TYPEResidential - Single Family
SCHOOLCalloway - 114
Property Description
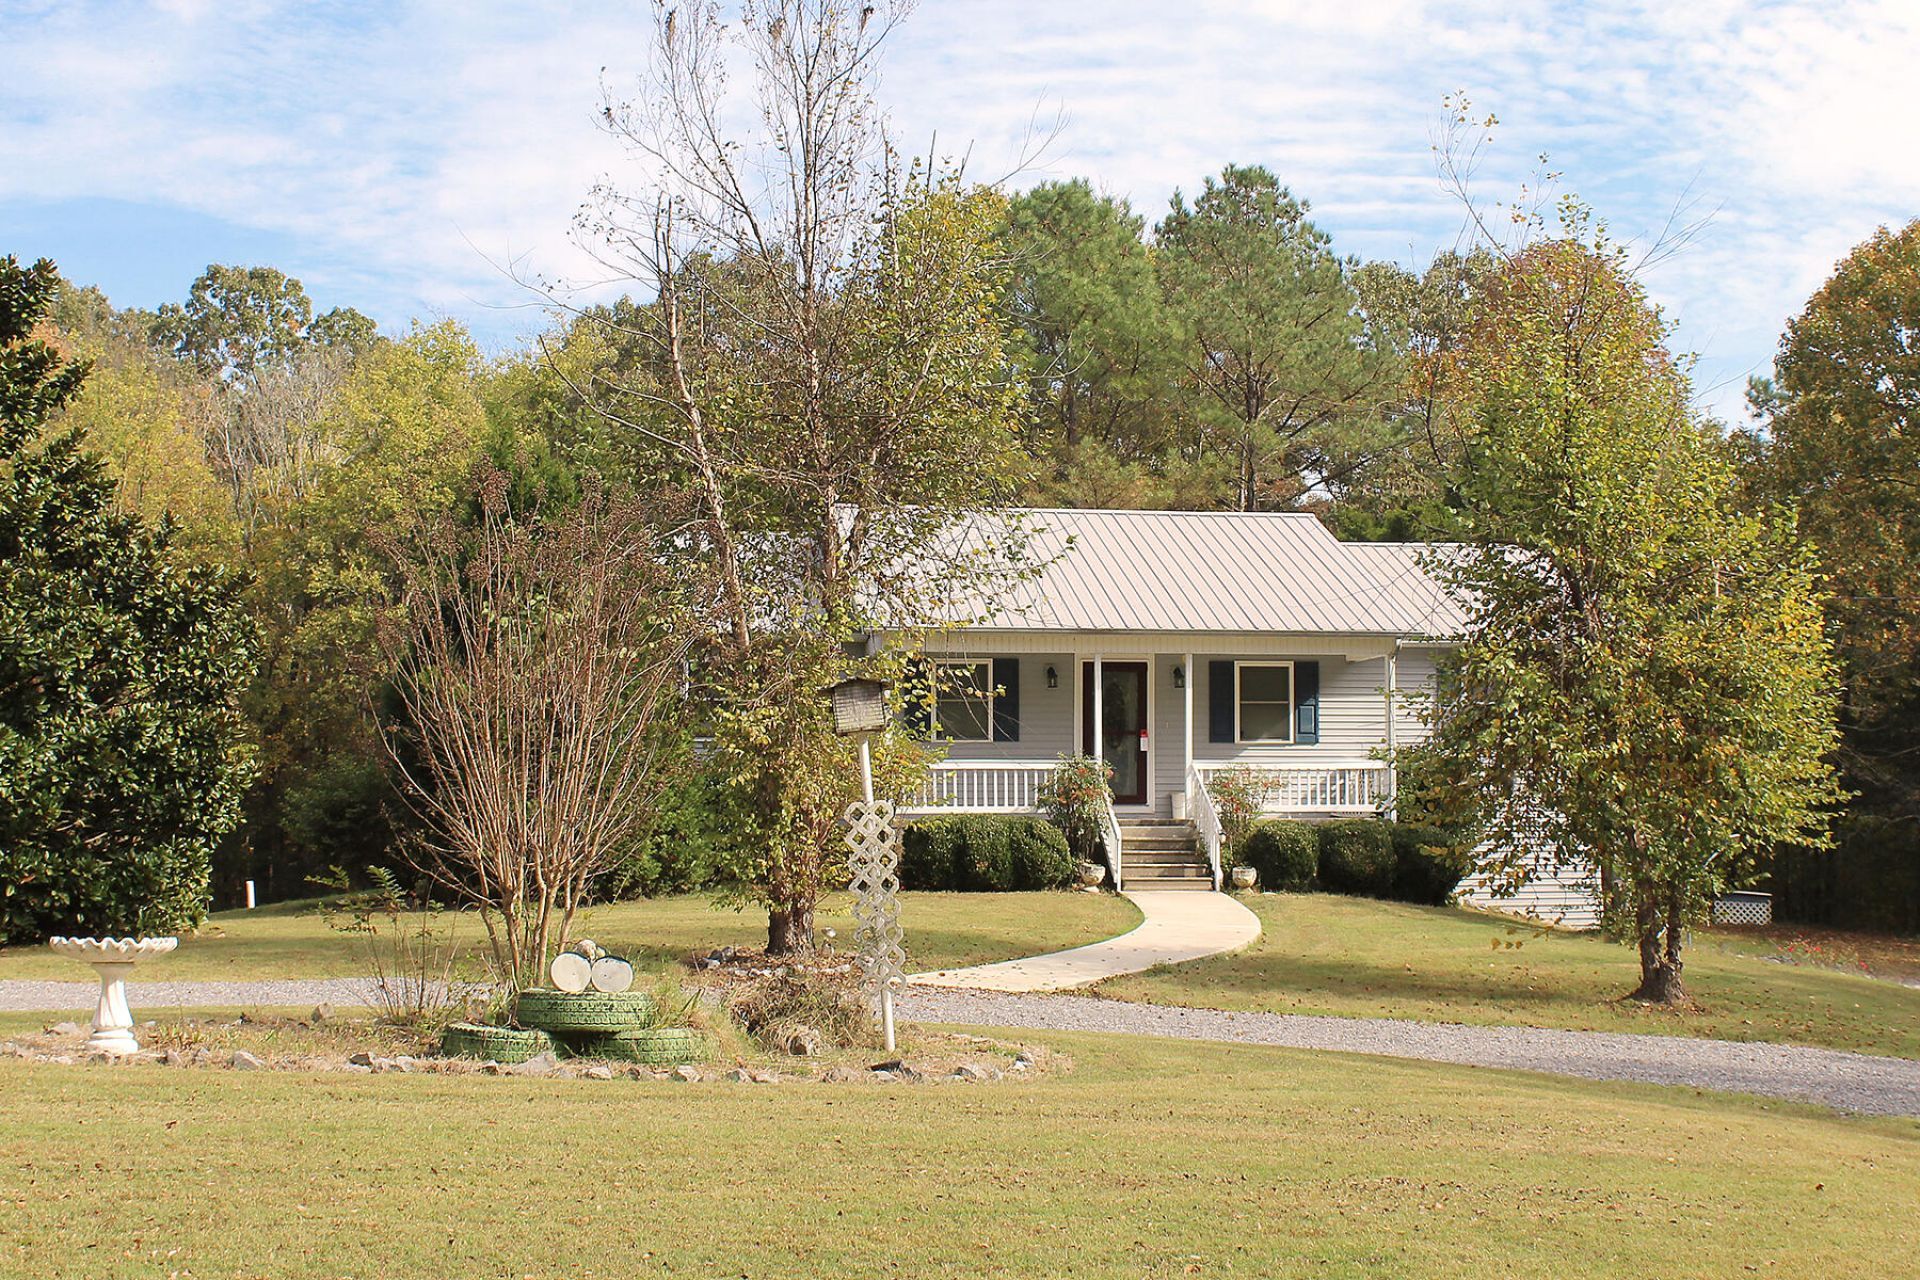
Enjoy the peace and privacy of country living with this well-maintained 3-bedroom, 3-bathroom home situated on 3.14 acres near beautiful Kentucky Lake. Built in 2003, this 2,080 sq. ft. home offers a functional layout with plenty of room to spread out. The main level features a spacious great room, kitchen with ample cabinet and storage space, recently installed refrigerator, utility area, two bedrooms, and two full bathrooms. The basement level provides additional living space with a third bedroom, full bathroom, and a versatile den or multipurpose area with access to the attached 2-car, heated and cooled garage. An additional washer and dryer hookup is available in the basement and a chair lift provides access between the main and basement levels. A durable metal roof and a fenced yard add more desirable features. This property is being sold in AS IS condition, however, the home has been well maintained over the years and offers a wonderful opportunity to enjoy acreage with the added appeal of being near Kentucky Lake!
Property Features
Property Type: Residential - Single Family
Basement: Yes
Cooling: Central Air, Electric
Fuel Type: Propane
Garage: 2
Heating: Propane, Propane Tank Owned
Lot Size: 3.15 Acres
Roof Type: Metal
Year Built: 2003
Amenities
Primary First Floor
Ceiling Fan(s)
Feature Descriptions
Appliance Features: Dryer, Dishwasher, Microwave, Refrigerator, Washer, Range
Basement Features: Exterior Entry, Interior Entry, Partially Finished
Days on Site: 1
Exterior: Vinyl Siding
Flooring: Carpet, Laminate, Luxury Vinyl
Laundry: Electric Dryer Hookup, Main Level, Washer Hookup, Lower Level
Laundry Features: Electric Dryer Hookup, Main Level, Washer Hookup, Lower Level
Lot Dimensions: 3.147 acre(s)
Parcel #: 083-0-0024-D
Parking Notes: Attached Garage, Basement, Garage Door Opener, Garage Faces Side, Heated
Rooms Total: 6
Structures: Shed(s)
Structure Type: House
Utilities: Electricity Connected, Water Connected, Propane
Window Features: Insulated Windows
Local Schools
High School: Calloway Co
Middle School: Calloway Co
Elementary School: East Calloway
School District: Calloway - 114
Listed By / Shown By
Listed By
Agency Name: Elite Realty
Shown By
Agency Title: SALLIE DAVIDSON, REALTORS
Agency Phone: 606-877-3000

Estimate Your Payment
Estimated Payment
$ 1,103.06 per month $1,020.23 Principal & Interest $0.00 Property Tax (data not provided by mls) $82.83 Homeowner's Insurance
2669 Highland Road | MLS# 26030260
This single family home located at 2669 Highland Road, Murray, KY 42071 is currently listed for sale with an asking price of $284,000. This property was built in 2003 and has 3 bedrooms and 3 full baths with 2080 sq. ft. Highland Road is located within the Calloway - 114 school district. Search Murray real estate on www.salliedavidson.com today.