
London, Corbin, Lexington, Richmond, and Berea Real Estate and Homes For Sale
BEDS2
BATHS1 full
SQUARE FEET1,920
MLS#26018589
STATUS
PROPERTY TYPEResidential - Single Family
SCHOOLCarter County - 80
Property Description
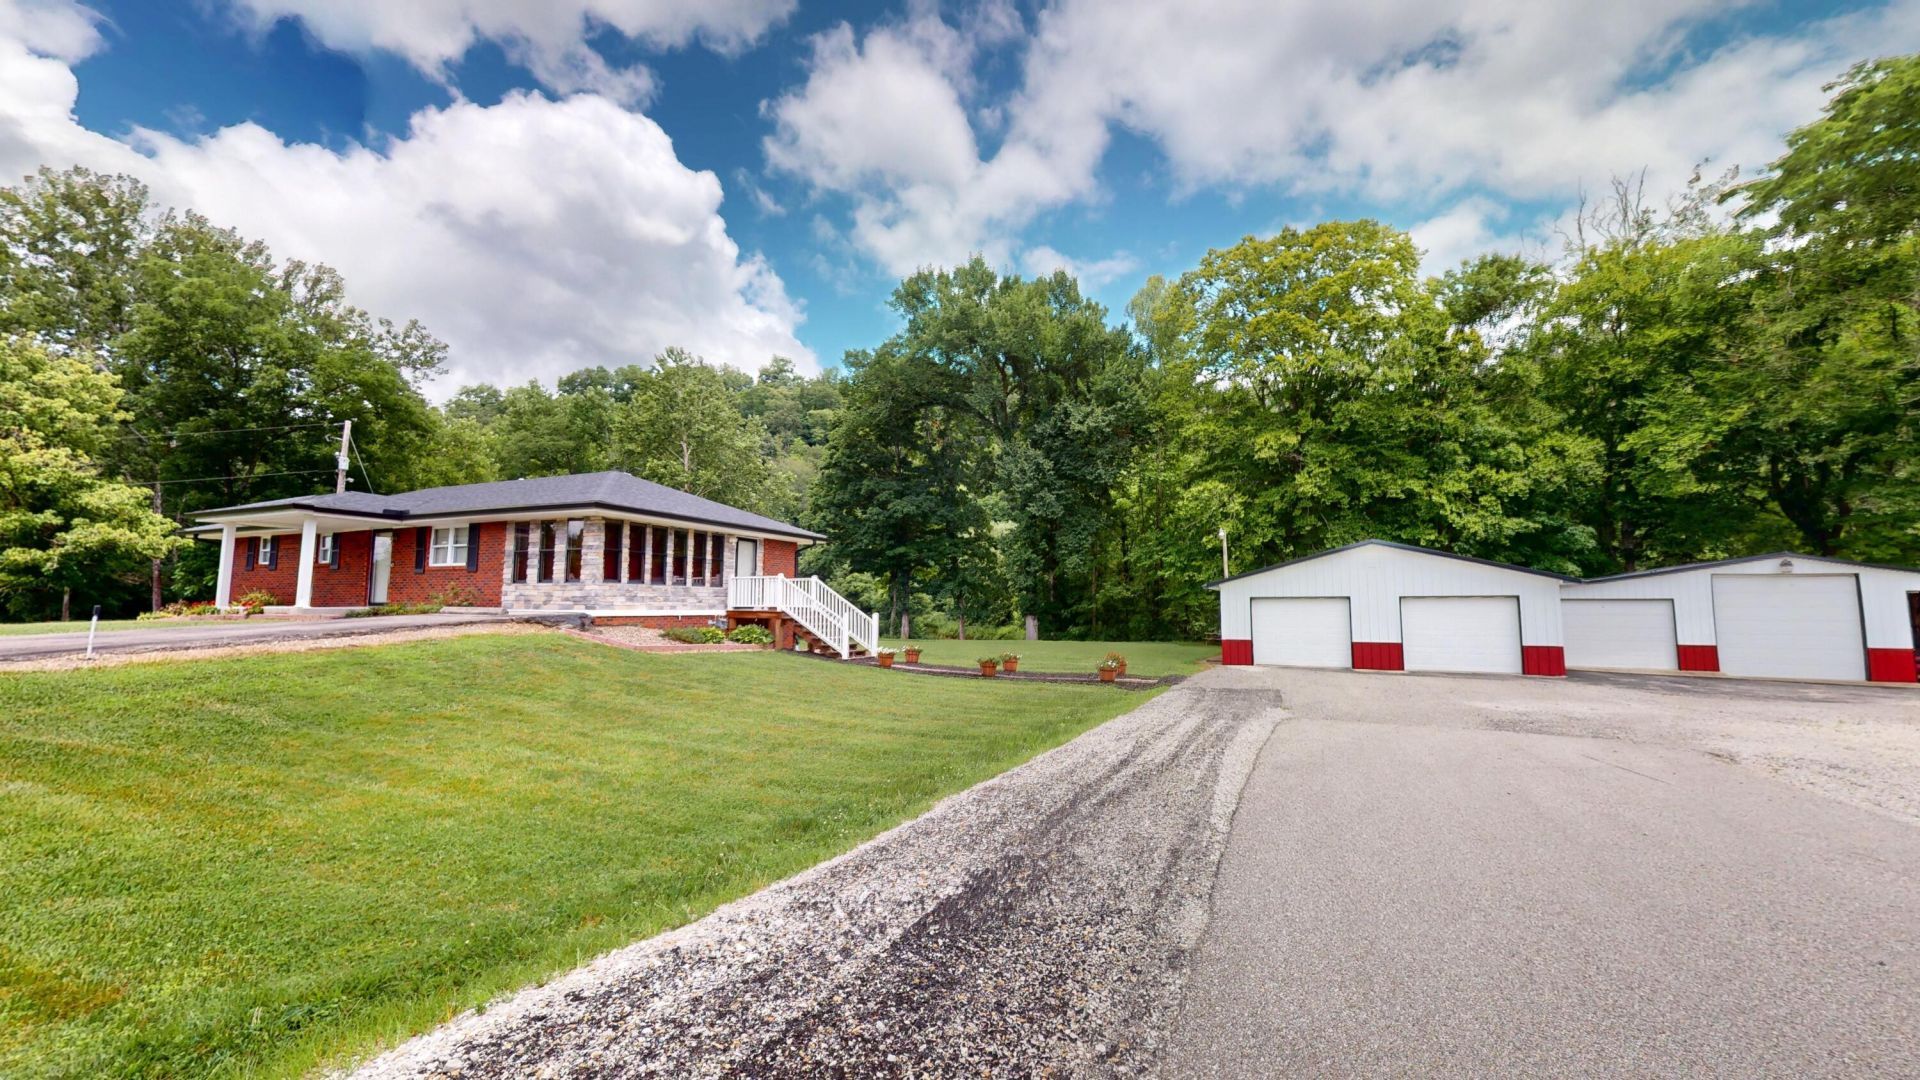
Immaculate brick ranch set on approximately 3 acres of level to gently rolling land. This inviting home features an open concept living, dining, and kitchen area with granite countertops and stainless steel appliances, including a cooktop, wall oven, and microwave. The main level offers two bedrooms, 1.5 baths, and a bright sunroom for year round enjoyment. The sunroom on the main level could be considered a bedroom. A full basement provides additional living potential with partially finished space plus an unfinished storage room with exterior access. The basement could become whatever space you want it to be. Outdoor amenities include a covered front porch, side deck entry, blacktop and gravel driveways, and a fire area overlooking the scenic banks of Tygart Creek. Exceptional storage and workspace options with three detached garages: 26' x 28', 18' x 32', and 16' x 24' with automatic openers and attached sheds. Natural gas forced air heat and central air ensures efficient comfort. A rare opportunity to enjoy acreage, water features, and abundant storage in a well kept home and convenient location just 4 miles to Olive Hill and 17 minutes to Morehead.
Property Features
Property Type: Residential - Single Family
Basement: Yes
Cooling: Central Air
Garage: 4
Heating: Forced Air
Home Style: Ranch
Lot Size: 3.00 Acres
Roof Type: Shingle
Stories: 2.0
Year Built: 1980
Amenities
Breakfast Bar
Primary First Floor
Fire Pit
Feature Descriptions
Appliance Features: Dishwasher, Microwave, Refrigerator, Cooktop, Oven
Attic: Access Only
Basement Features: Finished, Full, Interior Entry
Days on Site: 111
Exterior: Brick Veneer, Stone
Flooring: Carpet, Tile
Laundry: Electric Dryer Hookup, Main Level, Washer Hookup, Lower Level
Laundry Features: Electric Dryer Hookup, Main Level, Washer Hookup, Lower Level
Lot Dimensions: 3 acre(s)
Lot Features: Few Trees
Parcel #: 012-00-00-034.00
Parking Notes: Detached Garage, Driveway
Rooms Total: 8
Structure Type: House
Utilities: Cable Available, Electricity Connected, Natural Gas Connected, Water Connected
Window Features: Blinds
Local Schools
High School: West Carter
Middle School: West Carter
Elementary School: Tygart Creek
School District: Carter County - 80
Listed By / Shown By
Listed By
Agency Name: CENTURY 21 Advantage Realty
Shown By
Agency Title: SALLIE DAVIDSON, REALTORS
Agency Phone: 606-877-3000

Estimate Your Payment
Estimated Payment
$ 1,083.64 per month $1,002.27 Principal & Interest $0.00 Property Tax (data not provided by mls) $81.38 Homeowner's Insurance
19782 W Us Highway 60 | MLS# 26018589
This single family home located at 19782 W Us Highway 60, Olive Hill, KY 41164 is currently listed for sale with an asking price of $279,000. This property was built in 1980 and has 2 bedrooms and 1 full baths with 1920 sq. ft. W Us Highway 60 is located within the Carter County - 80 school district. Search Olive Hill real estate on www.salliedavidson.com today.