
London, Corbin, Lexington, Richmond, and Berea Real Estate and Homes For Sale
BEDS3
BATHS1 full
SQUARE FEET1,456
MLS#26009126
STATUS
PROPERTY TYPEResidential - Single Family
SUBDIVISIONRural
SCHOOLCarter County - 80
Property Description
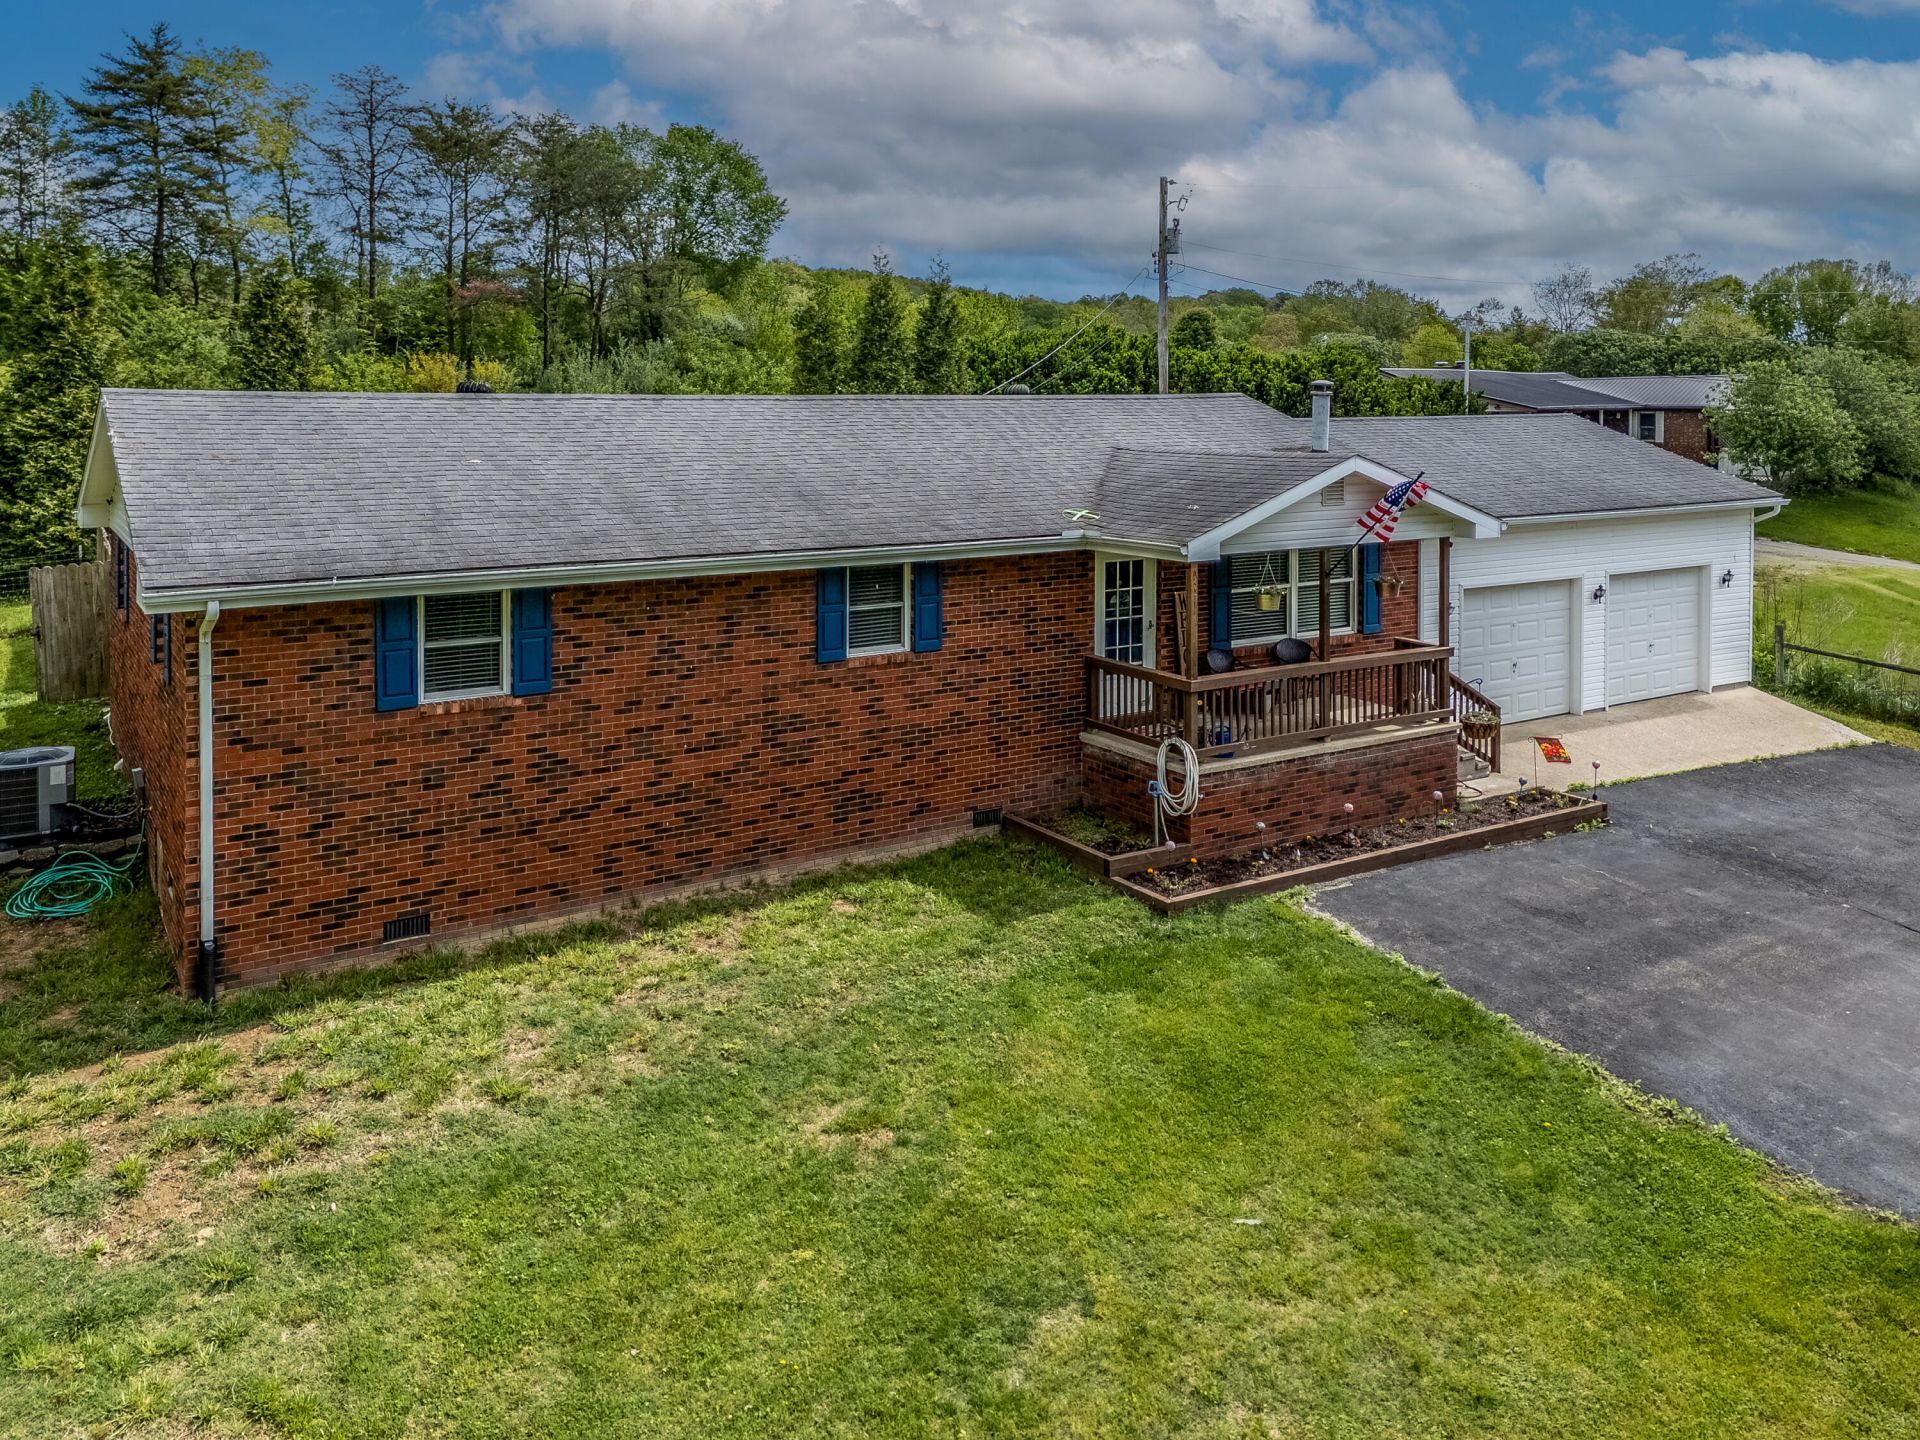
Welcome to 970 Trumbo Road. This brick ranch style home is over 1,400 sq ft with three good sized bedrooms and one bathroom nestled on a nearly half acre lot. You're greeted with a generously sized living room that is adjacent to the open kitchen and dining area. Master bedroom could easily accommodate a second bathroom and pluming is on the adjacent wall. Attached to the house is a two car garage. Around back you'll find a lovely patio area to use however you see fit! There is also a finished and painted shed with electric behind the house that would be perfect for an office or studio. Over to the left side of the house is an above ground pool with a deck just begging to be used. There are more pictures and videos upon request. Address says Morehead but the property is located in Carter County. Pre-approved buyers only.
Property Features
Property Type: Residential - Single Family
Cooling: Electric, Heat Pump
Fuel Type: Electric
Garage: 2
Heating: Electric, Heat Pump
Home Style: Ranch
Lot Size: 0.43 Acres
Roof Type: Shingle
Stories: 1.0
Year Built: 1980
Amenities
Ceiling Fan(s)
Feature Descriptions
Appliance Features: Dishwasher, Refrigerator, Cooktop, Oven
Attic: Pull-Down Stairs
Basement Features: Crawl Space
Days on Site: 25
Exterior: Vinyl Siding, Solid Masonry
Flooring: Carpet, Other, Tile
Laundry: Electric Dryer Hookup, Main Level, Washer Hookup
Laundry Features: Electric Dryer Hookup, Main Level, Washer Hookup
Lot Dimensions: 0.430 acre(s)
Lot Features: Few Trees
Parcel #: 008-20-00-011.00
Parking Notes: Attached Garage, Driveway
Pool Features: Above Ground
Rooms Total: 7
Structures: Shed(s)
Structure Type: House
Swimming Pool: Yes
Utilities: Electricity Connected, Water Connected
Window Features: Screens
Local Schools
High School: West Carter
Middle School: West Carter
Elementary School: Tygart Creek
School District: Carter County - 80
Listed By / Shown By
Listed By
Agency Name: HomeLand Real Estate Inc
Shown By
Agency Title: SALLIE DAVIDSON, REALTORS
Agency Phone: 606-877-3000

Estimate Your Payment
Estimated Payment
$ 640.86 per month $592.74 Principal & Interest $0.00 Property Tax (data not provided by mls) $48.13 Homeowner's Insurance
970 Trumbo Road | MLS# 26009126
This single family home located at 970 Trumbo Road, Olive Hill, KY 41164 is currently listed for sale with an asking price of $165,000. This property was built in 1980 and has 3 bedrooms and 1 full baths with 1456 sq. ft. Trumbo Road is located in the Rural subdivision within the Carter County - 80 school district. Search Rural real estate on www.salliedavidson.com today.