
London, Corbin, Lexington, Richmond, and Berea Real Estate and Homes For Sale
BEDS5
BATHS3 full 1 partial
SQUARE FEET4,339
MLS#26026588
STATUS
PROPERTY TYPEResidential - Single Family
SCHOOLChristian County - 106
Property Description
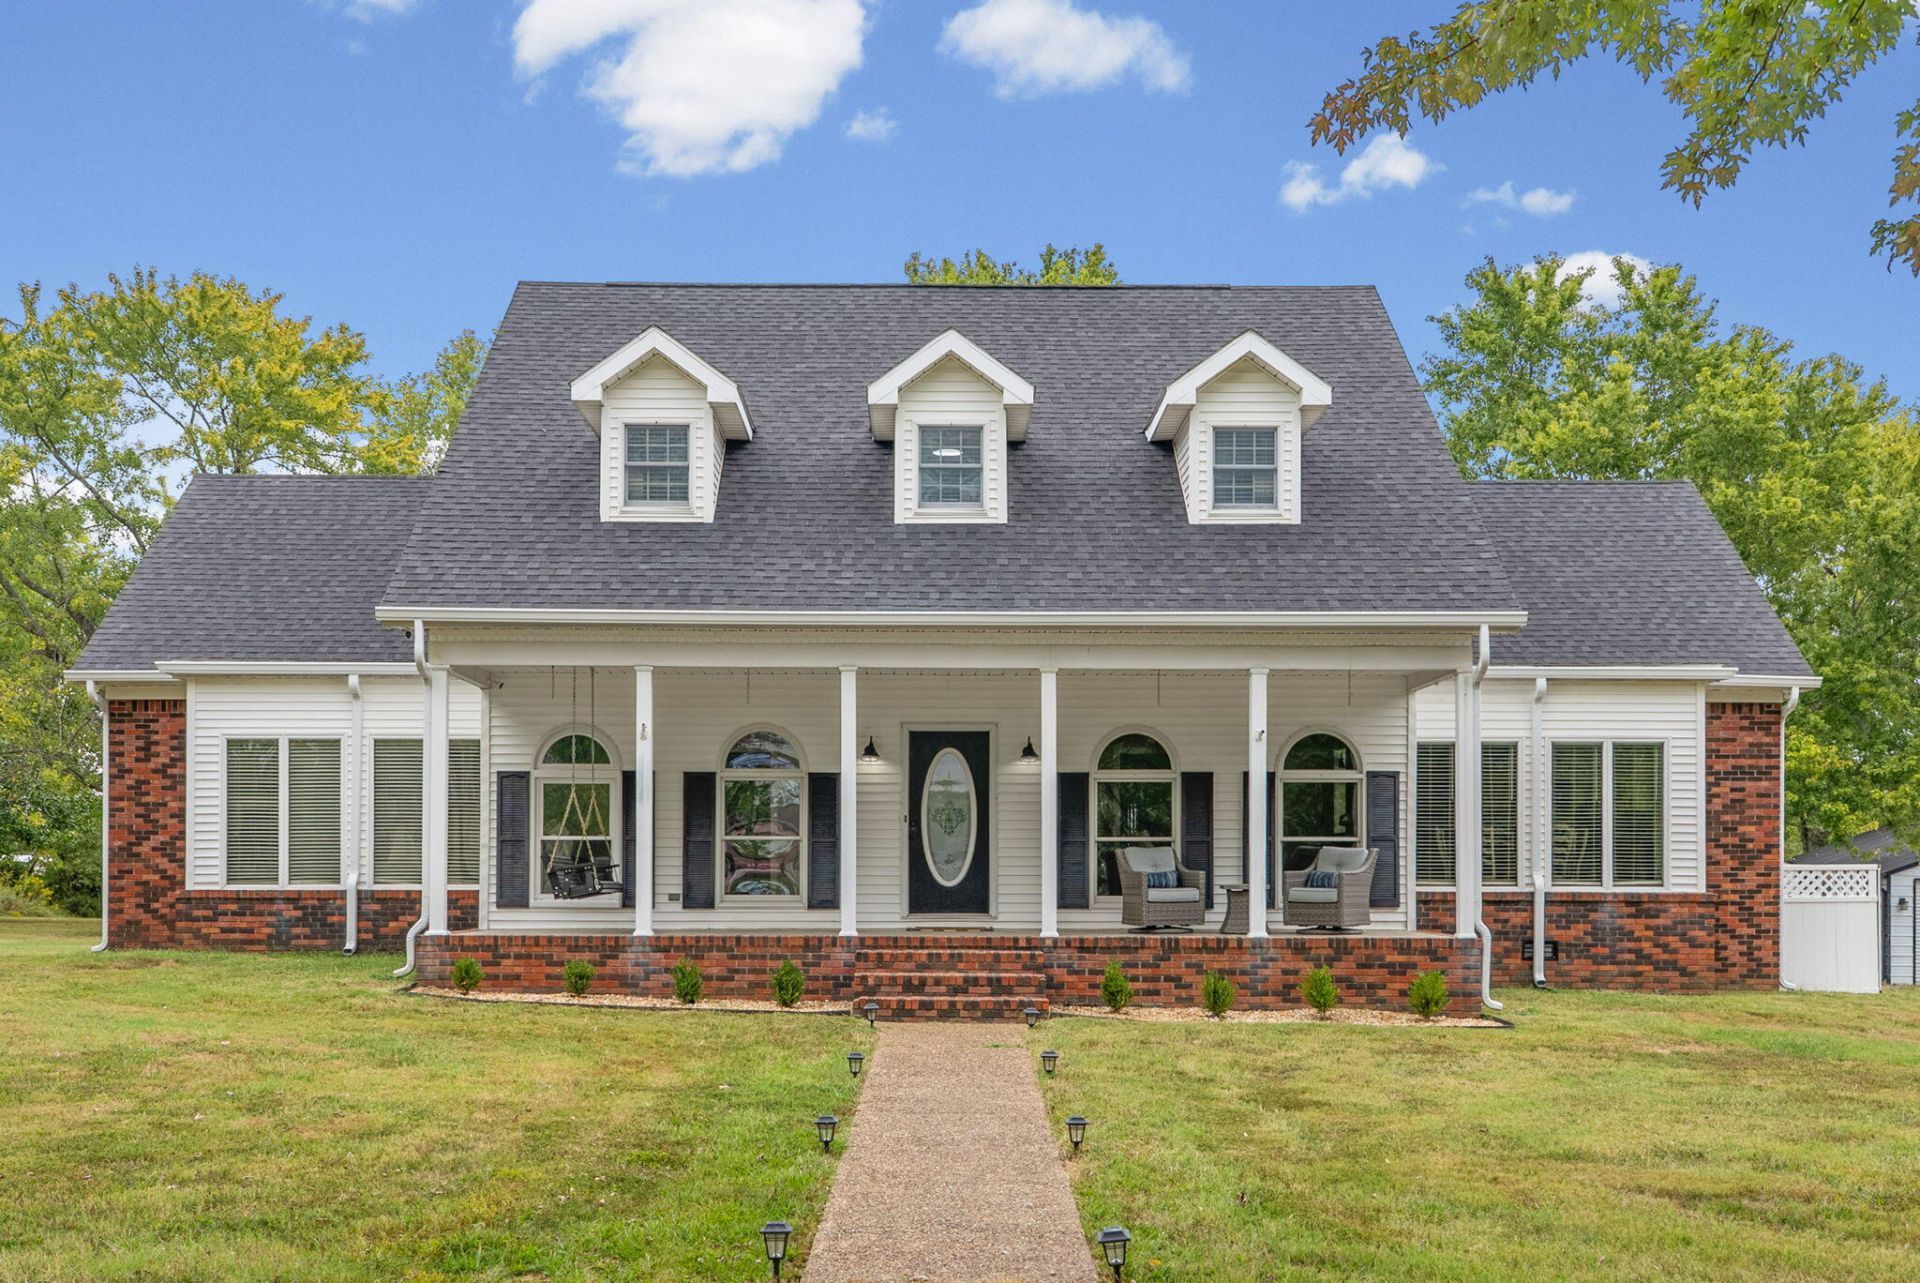
Welcome home to this spacious 5-bedroom, 3.5-bath home situated on 5.5 acres with room to spread out inside and out! Freshly painted with new LVP and carpet throughout, this home offers a formal dining room, breakfast area, and a beautiful kitchen featuring custom cabinetry, granite countertops, pantry, and an oversized window above the sink overlooking the property. Abundant windows fill the home with natural light. The primary bathroom has been beautifully remodeled, along with an additional remodeled bathroom upstairs. Enjoy a large den addition, spacious laundry room with sink, custom closet shelving, an upstairs ensuite, walk-in attic storage, and a new upstairs HVAC unit. Outside, relax on the covered front porch with porch swing or enjoy the new patio. The property also features a storm shelter, detached shop, 3-stall horse barn, and chicken coop???offering the perfect blend of comfortable living and country lifestyle!
Property Features
Property Type: Residential - Single Family
Cooling: Central Air
Fireplaces: 1
Fuel Type: Gas
Garage: 2
Heating: Natural Gas
Lot Size: 5.50 Acres
Roof Type: Shingle
Stories: 1.5
Year Built: 1993
Amenities
Breakfast Bar
Entrance Foyer
Eat-in Kitchen
Primary First Floor
Walk-In Closet(s)
Ceiling Fan(s)
Other
Feature Descriptions
Appliance Features: Dishwasher, Microwave, Refrigerator, Range
Attic: Floored, Walk-In Attic
Basement Features: Crawl Space
Days on Site: 6
Exterior: Vinyl Siding, Brick
Fireplace Features: Family Room, Wood Burning
Flooring: Carpet, Luxury Vinyl
Laundry: Electric Dryer Hookup, Main Level, Washer Hookup
Laundry Features: Electric Dryer Hookup, Main Level, Washer Hookup
Lot Dimensions: 5.500 acre(s)
Parcel #: 255-00 01 001.00
Parking Notes: Attached Garage, Workshop
Rooms Total: 11
Structures: Shed(s), Workshop, Stable(s)
Structure Type: House
Utilities: Electricity Connected, Natural Gas Connected, Sewer Connected, Water Connected
Window Features: Blinds
Local Schools
High School: Christian Co
Middle School: Christian Co
Elementary School: Freedom
School District: Christian County - 106
Listed By / Shown By
Listed By
Agency Name: Legacy Real Estate Co.
Shown By
Agency Title: SALLIE DAVIDSON, REALTORS
Agency Phone: 606-877-3000

Estimate Your Payment
Estimated Payment
$ 2,524.23 per month $2,334.67 Principal & Interest $0.00 Property Tax (data not provided by mls) $189.55 Homeowner's Insurance
114 Skylark Drive | MLS# 26026588
This single family home located at 114 Skylark Drive, Hopkinsville, KY 42240 is currently listed for sale with an asking price of $649,900. This property was built in 1993 and has 5 bedrooms and 3 full and 1 partial baths with 4339 sq. ft. Skylark Drive is located within the Christian County - 106 school district. Search Hopkinsville real estate on www.salliedavidson.com today.