
London, Corbin, Lexington, Richmond, and Berea Real Estate and Homes For Sale
BEDS3
BATHS4 full 1 partial
SQUARE FEET5,396
MLS#26022203
STATUS
PROPERTY TYPEResidential - Single Family
SCHOOLChristian County - 106
Property Description
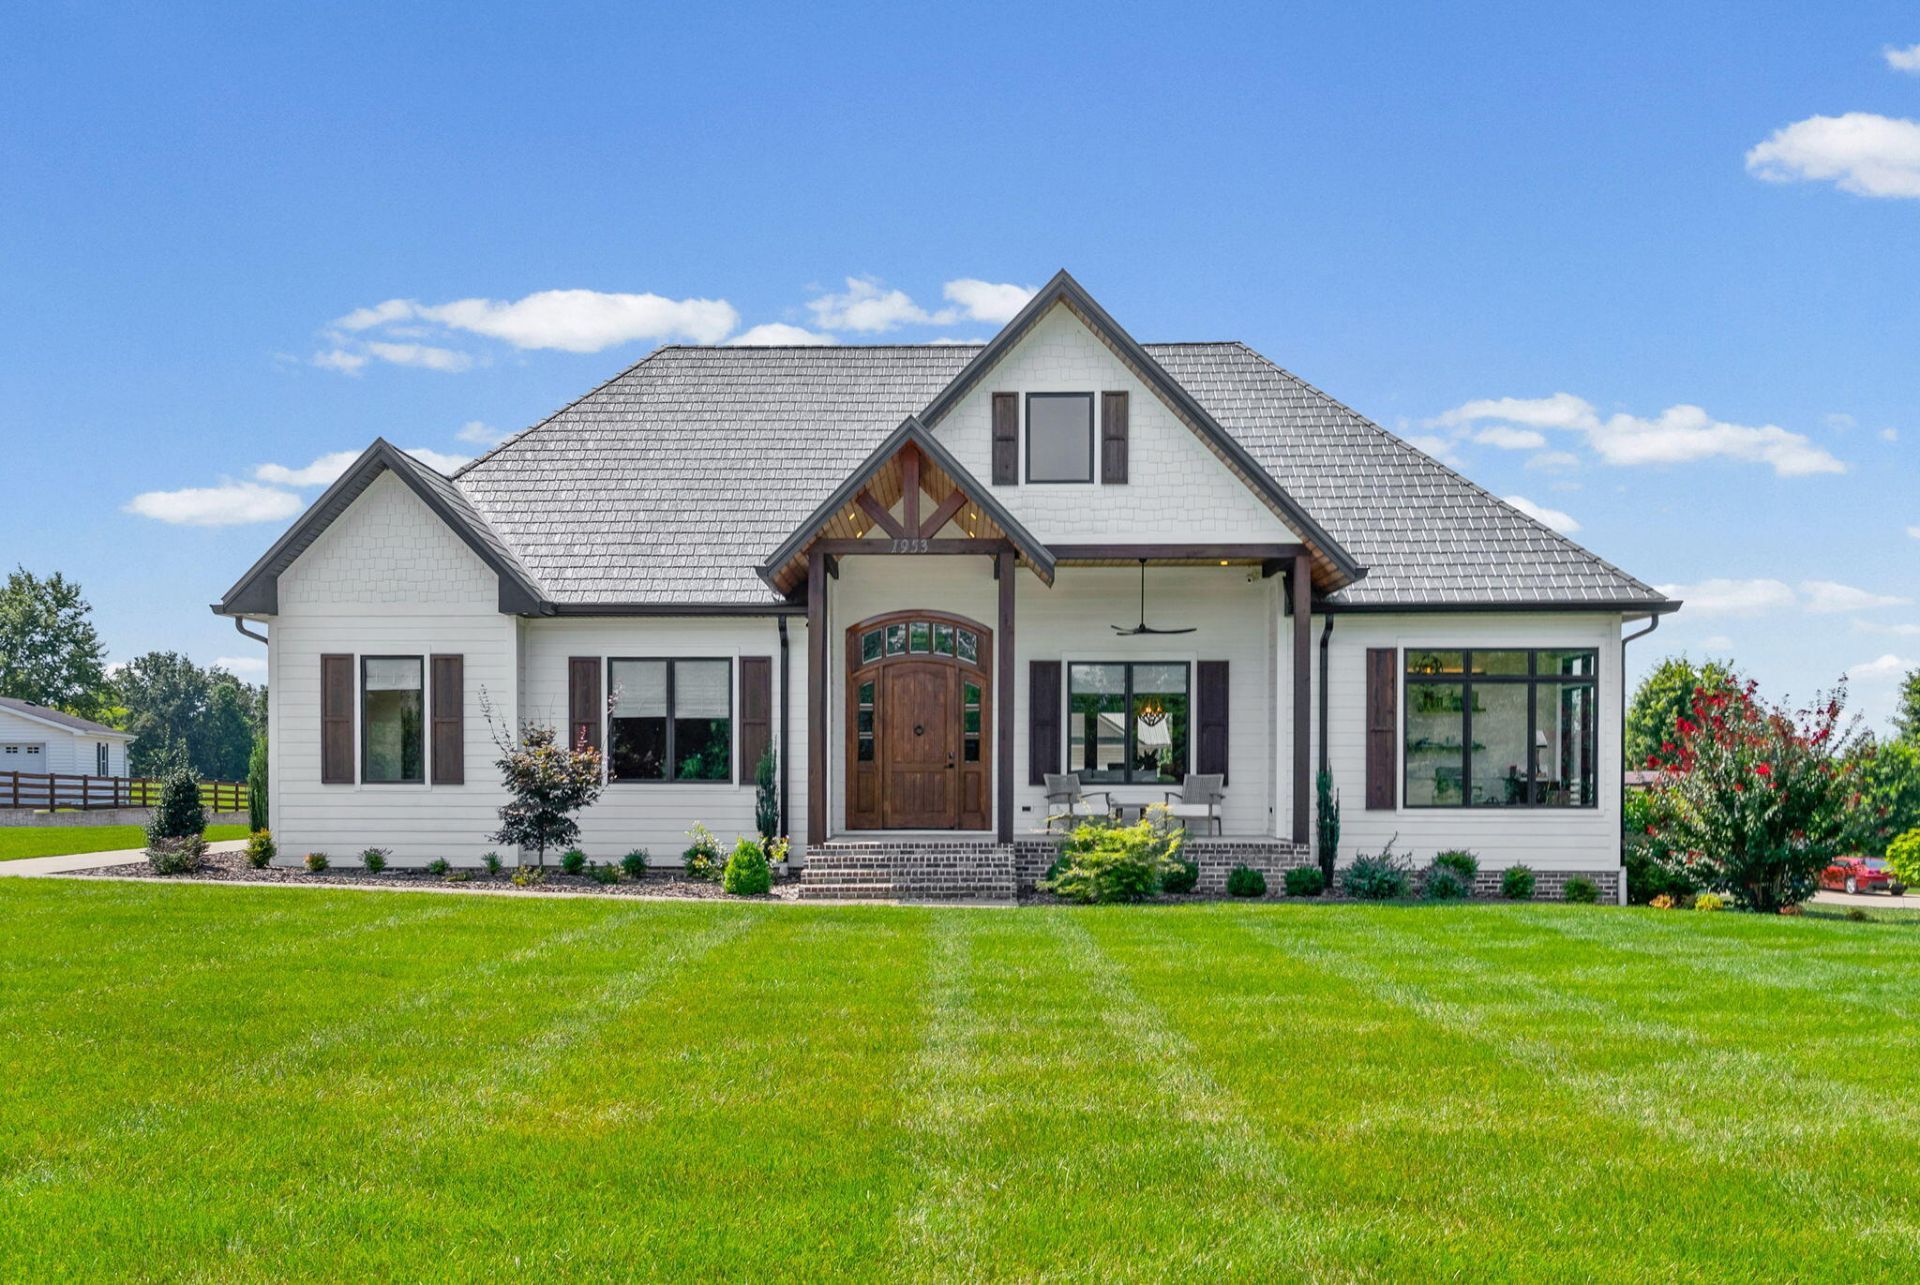
Beautiful executive home offering over 5,300 SF of spacious living with 3 bedrooms and 4?½ baths. Designed for both comfort and entertaining, this impressive property features a finished basement, custom cabinetry, abundant storage, and beautifully landscaped grounds with an irrigation system. Enjoy the above-ground pool and plenty of outdoor space for relaxing or entertaining. The oversized garage includes an apartment and storage galore, providing endless possibilities for guests, hobbies, or additional living space. A truly exceptional property with quality finishes and room for everything!
Property Features
Property Type: Residential - Single Family
Basement: Yes
Cooling: Central Air, Ceiling Fan(s), Multi Units, Zoned
Fireplaces: 1
Fuel Type: Electric
Garage: 6
Heating: Electric
Lot Size: 1.15 Acres
Roof Type: Metal, Other
Stories: 1.5
Amenities
Entrance Foyer
Eat-in Kitchen
Primary First Floor
Wet Bar
Walk-In Closet(s)
Ceiling Fan(s)
Other
Feature Descriptions
Appliance Features: Dryer, Disposal, Double Oven, Dishwasher, Microwave, Refrigerator, Trash Compactor, Washer, Cooktop, Range
Attic: Floored
Basement Features: Finished, Full, Interior Entry, Sump Pump
Days on Site: 82
Exterior: HardiPlank Type
Fireplace Features: Living Room
Flooring: Ceramic Tile, Laminate, Marble, Tile, Luxury Vinyl
Laundry: Electric Dryer Hookup, Main Level, Washer Hookup
Laundry Features: Electric Dryer Hookup, Main Level, Washer Hookup
Lot Dimensions: 1.151 acre(s)
Lot Features: Landscaped, Few Trees
Other Equipment: Dehumidifier, Irrigation Equipment
Parcel #: 105-01 00 022.02
Parking Notes: Attached Garage, Detached Garage, Driveway, Garage Door Opener, Garage Faces Side
Pool Features: In Ground
Rooms Total: 3
Structures: Guest House, Workshop
Swimming Pool: Yes
Utilities: Underground Utilities
Window Features: Blinds
Local Schools
High School: Christian Co
Middle School: Christian Co
Elementary School: South Christian
School District: Christian County - 106
Listed By / Shown By
Listed By
Agency Name: Bolinger Real Estate & Auction
Shown By
Agency Title: SALLIE DAVIDSON, REALTORS
Agency Phone: 606-877-3000

Estimate Your Payment
Estimated Payment
$ 4,466.63 per month $4,131.21 Principal & Interest $0.00 Property Tax (data not provided by mls) $335.42 Homeowner's Insurance
1953 Lovers Lane | MLS# 26022203
This single family home located at 1953 Lovers Lane, Hopkinsville, KY 42240 is currently listed for sale with an asking price of $1,150,000. This property has 3 bedrooms and 4 full and 1 partial baths with 5396 sq. ft. Lovers Lane is located within the Christian County - 106 school district. Search Hopkinsville real estate on www.salliedavidson.com today.