
London, Corbin, Lexington, Richmond, and Berea Real Estate and Homes For Sale
BEDS3
BATHS2 full
SQUARE FEET1,055
MLS#26017896
STATUS
PROPERTY TYPEResidential - Single Family
SCHOOLChristian County - 106
Property Description
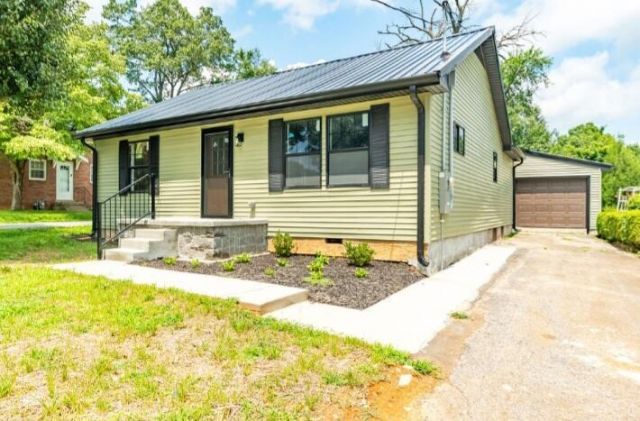
WELCOME TO 20 ROBIN RD! THIS TOTALLY RENOVATED HOME COMES EQUIPPED WITH A BRAND NEW METAL ROOF, NEW WINDOWS, ALL NEW FLOORS, FRESH PAINT, TWO REMODELED BATHS, UPGRADED KITCHEN WITH GRANITE COUNTERTOPS, NEW CABINETS, AND ALL NEW APPLIANCES; ALL NEW LIGHT FIXTURES AND A NEW HVAC UNIT! THIS BEAUTY ALSO HAS A 1-CAR DETACHED GARAGE! THIS BEAUTY IS CLOSE TO AMENITIES! CLOSE TO NASHVILLE, CLARKSVILLE & FT. CAMPBELL!
Property Features
Property Type: Residential - Single Family
Cooling: Central Air, Ceiling Fan(s), Electric
Fuel Type: Electric
Garage: 1
Heating: Electric, Heat Pump
Home Style: Craftsman
Lot Size: 0.22 Acres
Roof Type: Composition, Shingle
Stories: 1.0
Year Built: 1978
Amenities
Ceiling Fan(s)
Other
Feature Descriptions
Appliance Features: Dishwasher, Microwave, Refrigerator, Range
Attic: Storage Only
Basement Features: Crawl Space
Days on Site: 21
Exterior: Vinyl Siding
Flooring: Laminate
Laundry: Electric Dryer Hookup, Main Level, Washer Hookup
Laundry Features: Electric Dryer Hookup, Main Level, Washer Hookup
Lot Dimensions: 0.218 acre(s)
Lot Features: Other, Few Trees
Parcel #: 219-00 05 098.00
Parking Notes: Detached Garage, Driveway
Rooms Total: 2
Structure Type: House
Utilities: Electricity Connected, Sewer Connected, Water Connected
Window Features: Insulated Windows
Local Schools
High School: Christian Co
Middle School: Christian Co
Elementary School: Indian Hills
School District: Christian County - 106
Listed By / Shown By
Listed By
Agency Name: Bolinger Real Estate & Auction
Shown By
Agency Title: SALLIE DAVIDSON, REALTORS
Agency Phone: 606-877-3000

Estimate Your Payment
Estimated Payment
$ 912.36 per month $843.84 Principal & Interest $0.00 Property Tax (data not provided by mls) $68.51 Homeowner's Insurance
20 Robin Road | MLS# 26017896
This single family home located at 20 Robin Road, Hopkinsville, KY 42240 is currently listed for sale with an asking price of $234,900. This property was built in 1978 and has 3 bedrooms and 2 full baths with 1055 sq. ft. Robin Road is located within the Christian County - 106 school district. Search Hopkinsville real estate on www.salliedavidson.com today.