
London, Corbin, Lexington, Richmond, and Berea Real Estate and Homes For Sale
BEDS4
BATHS2 full
SQUARE FEET2,000
MLS#26021815
STATUS
PROPERTY TYPEResidential - Single Family
SUBDIVISIONEmerson Place
SCHOOLChristian County - 106
Property Description
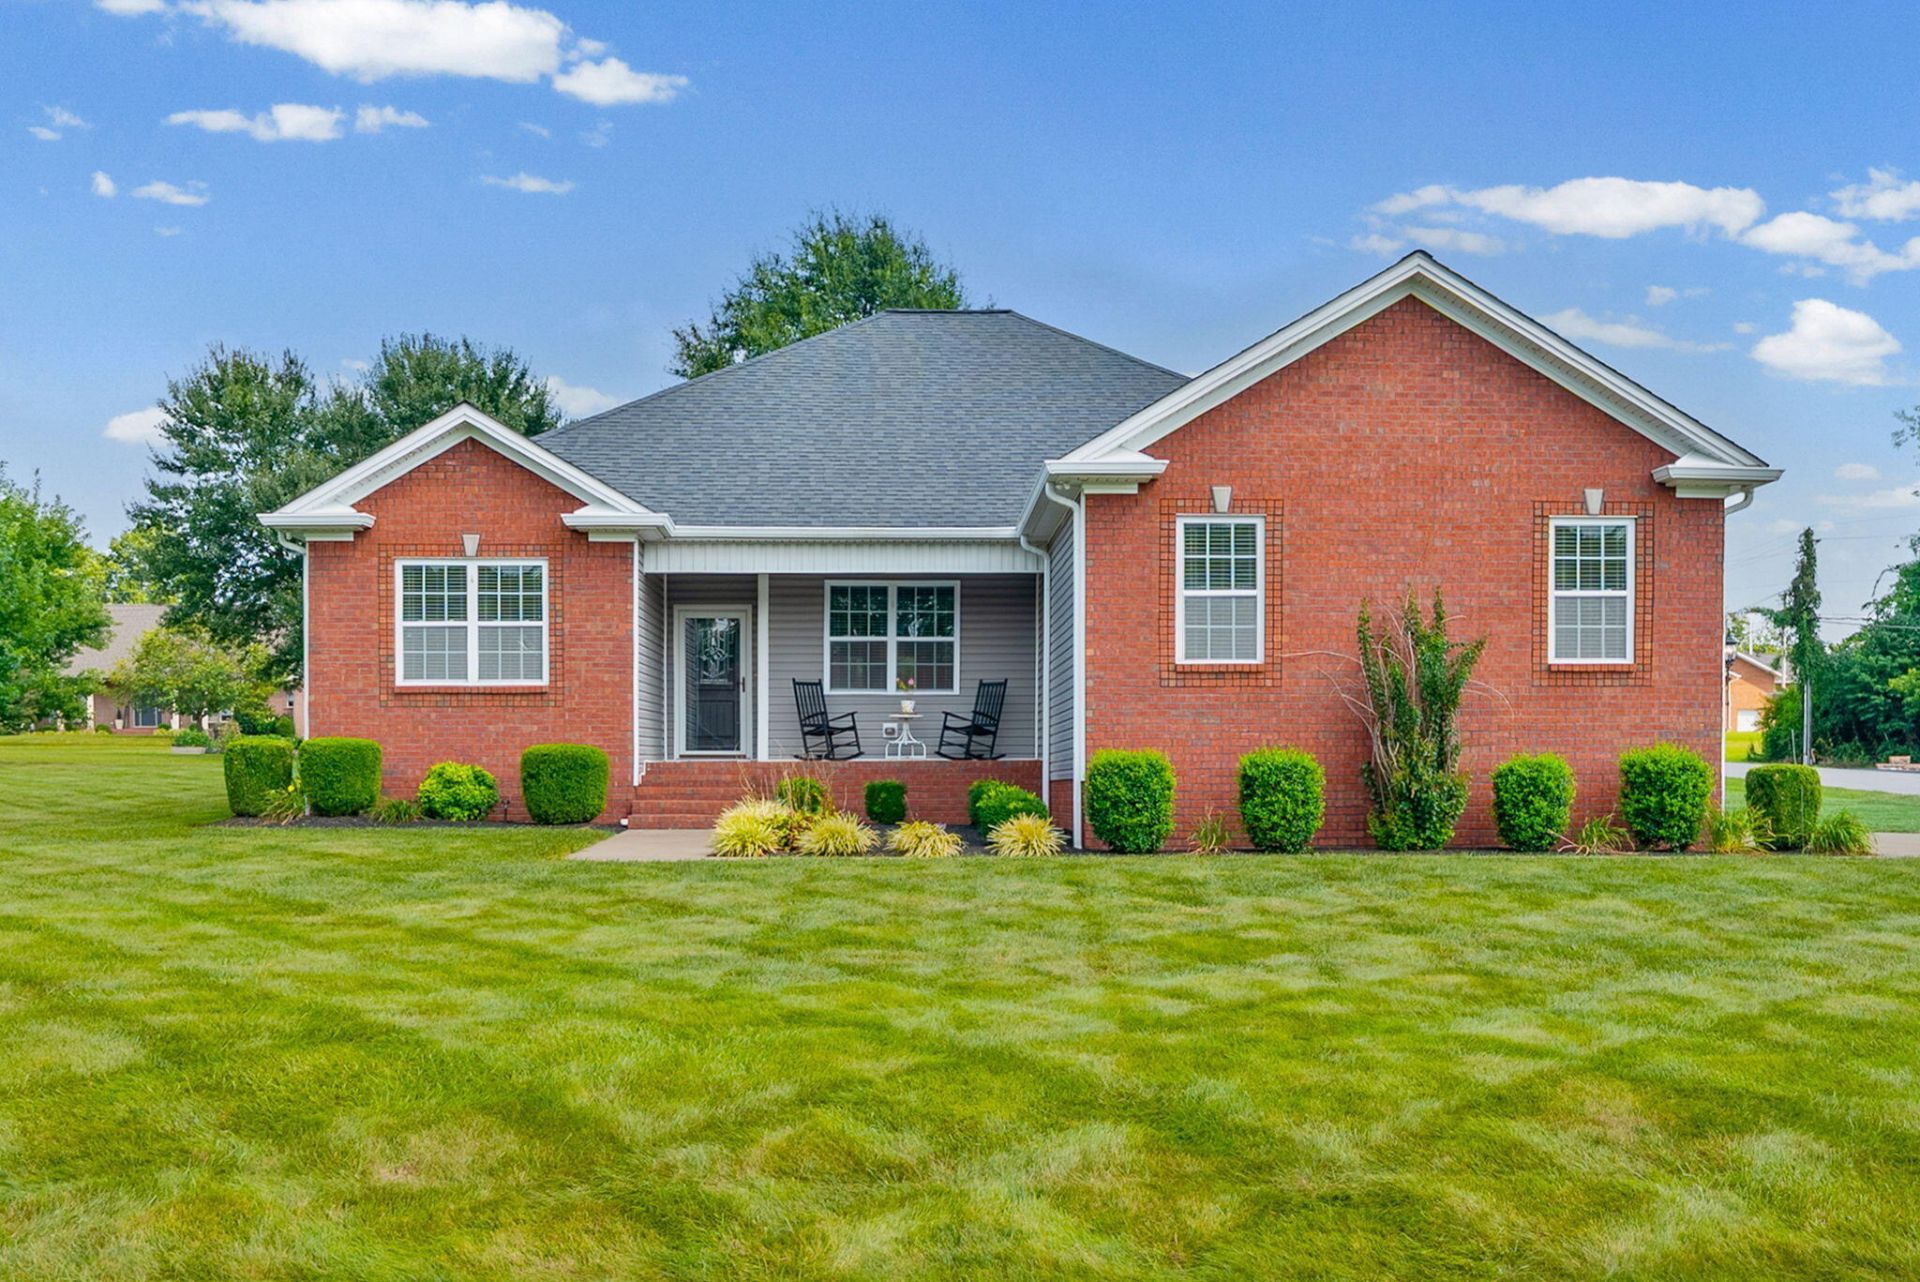
Situated on a spacious 0.84-acre corner lot in a desirable neighborhood, this beautifully maintained 4-bedroom, 2-bath home offers approximately 2,000 square feet of comfortable living space. The inviting interior features an abundance of natural light, 9-foot ceilings, crown molding, and quality finishes throughout. The main living areas, kitchen, and primary suite showcase beautiful bamboo flooring. The living room is highlighted by vaulted ceilings and a gas fireplace, creating a welcoming gathering space. The generously sized primary suite features a tray ceiling, while the custom laundry room offers added convenience with new cabinetry. Tile flooring is found in both bathrooms and the laundry area, with new carpet in the additional bedrooms. An encapsulated crawl space provides added peace of mind. Outside, the 20x11 covered back porch overlooks the expansive lot and provides the perfect setting for outdoor entertaining or relaxing.
Property Features
Property Type: Residential - Single Family
Cooling: Central Air
Fireplaces: 1
Fuel Type: Gas
Garage: 2
Heating: Natural Gas
Lot Size: 0.77 Acres
Roof Type: Shingle
Stories: 1.0
Amenities
Primary First Floor
Walk-In Closet(s)
Ceiling Fan(s)
Feature Descriptions
Appliance Features: Disposal, Dishwasher, Microwave, Refrigerator, Range
Attic: Pull-Down Stairs
Days on Site: 3
Exterior: Vinyl Siding, Brick
Fireplace Features: Family Room
Flooring: Carpet, Ceramic Tile, Hardwood
Lot Dimensions: 0.771 acre(s)
Parcel #: 212-00 04 022.00
Parking Notes: Attached Garage
Rooms Total: 8
Structure Type: House
Utilities: Electricity Connected, Natural Gas Connected, Sewer Connected, Water Connected
Local Schools
High School: Christian Co
Middle School: Christian Co
Elementary School: Freedom
School District: Christian County - 106
Listed By / Shown By
Listed By
Agency Name: Legacy Real Estate Co.
Shown By
Agency Title: SALLIE DAVIDSON, REALTORS
Agency Phone: 606-877-3000

Estimate Your Payment
Estimated Payment
$ 1,397.86 per month $1,292.89 Principal & Interest $0.00 Property Tax (data not provided by mls) $104.97 Homeowner's Insurance
201 Quincy Drive | MLS# 26021815
This single family home located at 201 Quincy Drive, Hopkinsville, KY 42240 is currently listed for sale with an asking price of $359,900. This property has 4 bedrooms and 2 full baths with 2000 sq. ft. Quincy Drive is located in the Emerson Place subdivision within the Christian County - 106 school district. Search Emerson Place real estate on www.salliedavidson.com today.