
London, Corbin, Lexington, Richmond, and Berea Real Estate and Homes For Sale
BEDS3
BATHS2 full 2 partial
SQUARE FEET2,314
MLS#26014678
STATUS
PROPERTY TYPEResidential - Single Family
SUBDIVISIONNovadell
SCHOOLChristian County - 106
Property Description
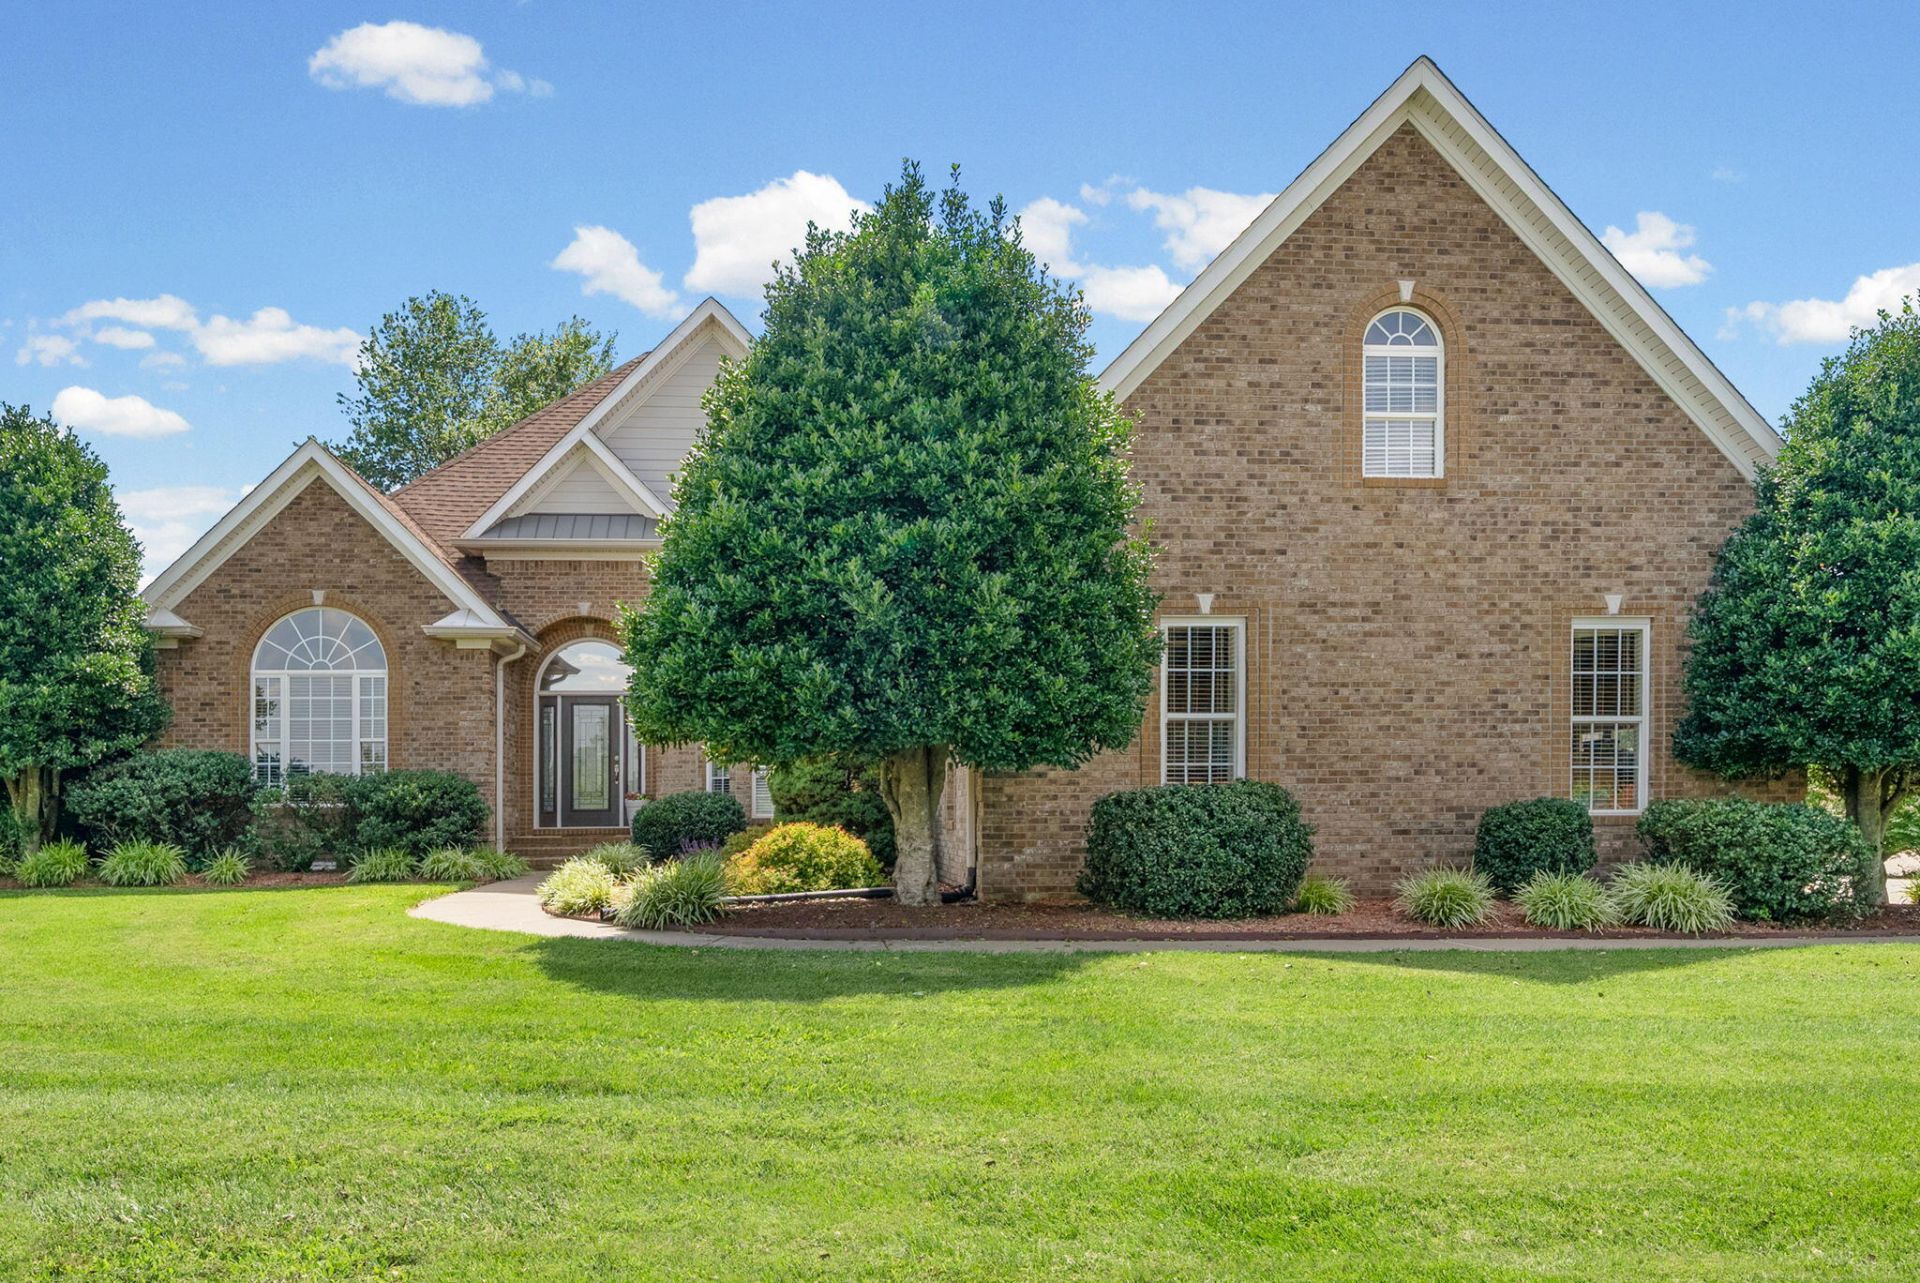
Welcome home to Novadell! This beautifully maintained home offers 3 bedrooms, 2 full baths, and 2 half baths, with plenty of space to enjoy both inside and out. From the moment you arrive, you'll be drawn in by the gorgeous landscaping and inviting curb appeal. Inside features vaulted ceilings, rich hardwood floors, and a cozy brick fireplace that create a warm and welcoming feel. The spacious primary suite serves as a relaxing retreat, complete with peaceful backyard views. Upstairs, a versatile bonus room provides the perfect space for a home office, playroom, media room, or guest area. Outdoor living is just as impressive, featuring a covered patio with ceiling fans and stamped concrete ideal for entertaining, relaxing, or enjoying your morning coffee.
Property Features
Property Type: Residential - Single Family
Cooling: Central Air
Fireplaces: 1
Fuel Type: Electric
Garage: 3
Heating: Electric
Lot Size: 0.55 Acres
Roof Type: Shingle
Stories: 1.5
Year Built: 2004
Amenities
Breakfast Bar
Entrance Foyer
Walk-In Closet(s)
Ceiling Fan(s)
Feature Descriptions
Appliance Features: Dishwasher, Microwave, Refrigerator, Range
Days on Site: 23
Exterior: Brick Veneer
Fireplace Features: Great Room
Flooring: Carpet, Hardwood
HOA: Yes
Laundry: Electric Dryer Hookup, Washer Hookup
Laundry Features: Electric Dryer Hookup, Washer Hookup
Lot Dimensions: 0.551 acre(s)
Lot Features: Landscaped
Parcel #: 124-01 00 019.42
Parking Notes: Attached Garage
Rooms Total: 4
Structure Type: House
Utilities: Cable Available, Electricity Connected, Water Connected
Local Schools
High School: Christian Co
Middle School: Hopkinsville
Elementary School: South Christian
School District: Christian County - 106
Listed By / Shown By
Listed By
Agency Name: Legacy Real Estate Co.
Shown By
Agency Title: SALLIE DAVIDSON, REALTORS
Agency Phone: 606-877-3000

Estimate Your Payment
Estimated Payment
$ 2,135.82 per month $1,975.44 Principal & Interest $0.00 Property Tax (data not provided by mls) $160.39 Homeowner's Insurance
235 Wellington Way | MLS# 26014678
This single family home located at 235 Wellington Way, Hopkinsville, KY 42240 is currently listed for sale with an asking price of $549,900. This property was built in 2004 and has 3 bedrooms and 2 full and 2 partial baths with 2314 sq. ft. Wellington Way is located in the Novadell subdivision within the Christian County - 106 school district. Search Novadell real estate on www.salliedavidson.com today.