
London, Corbin, Lexington, Richmond, and Berea Real Estate and Homes For Sale
BEDS3
BATHS2 full
SQUARE FEET1,918
MLS#26025312
STATUS
PROPERTY TYPEResidential - Single Family
SCHOOLChristian County - 106
Property Description
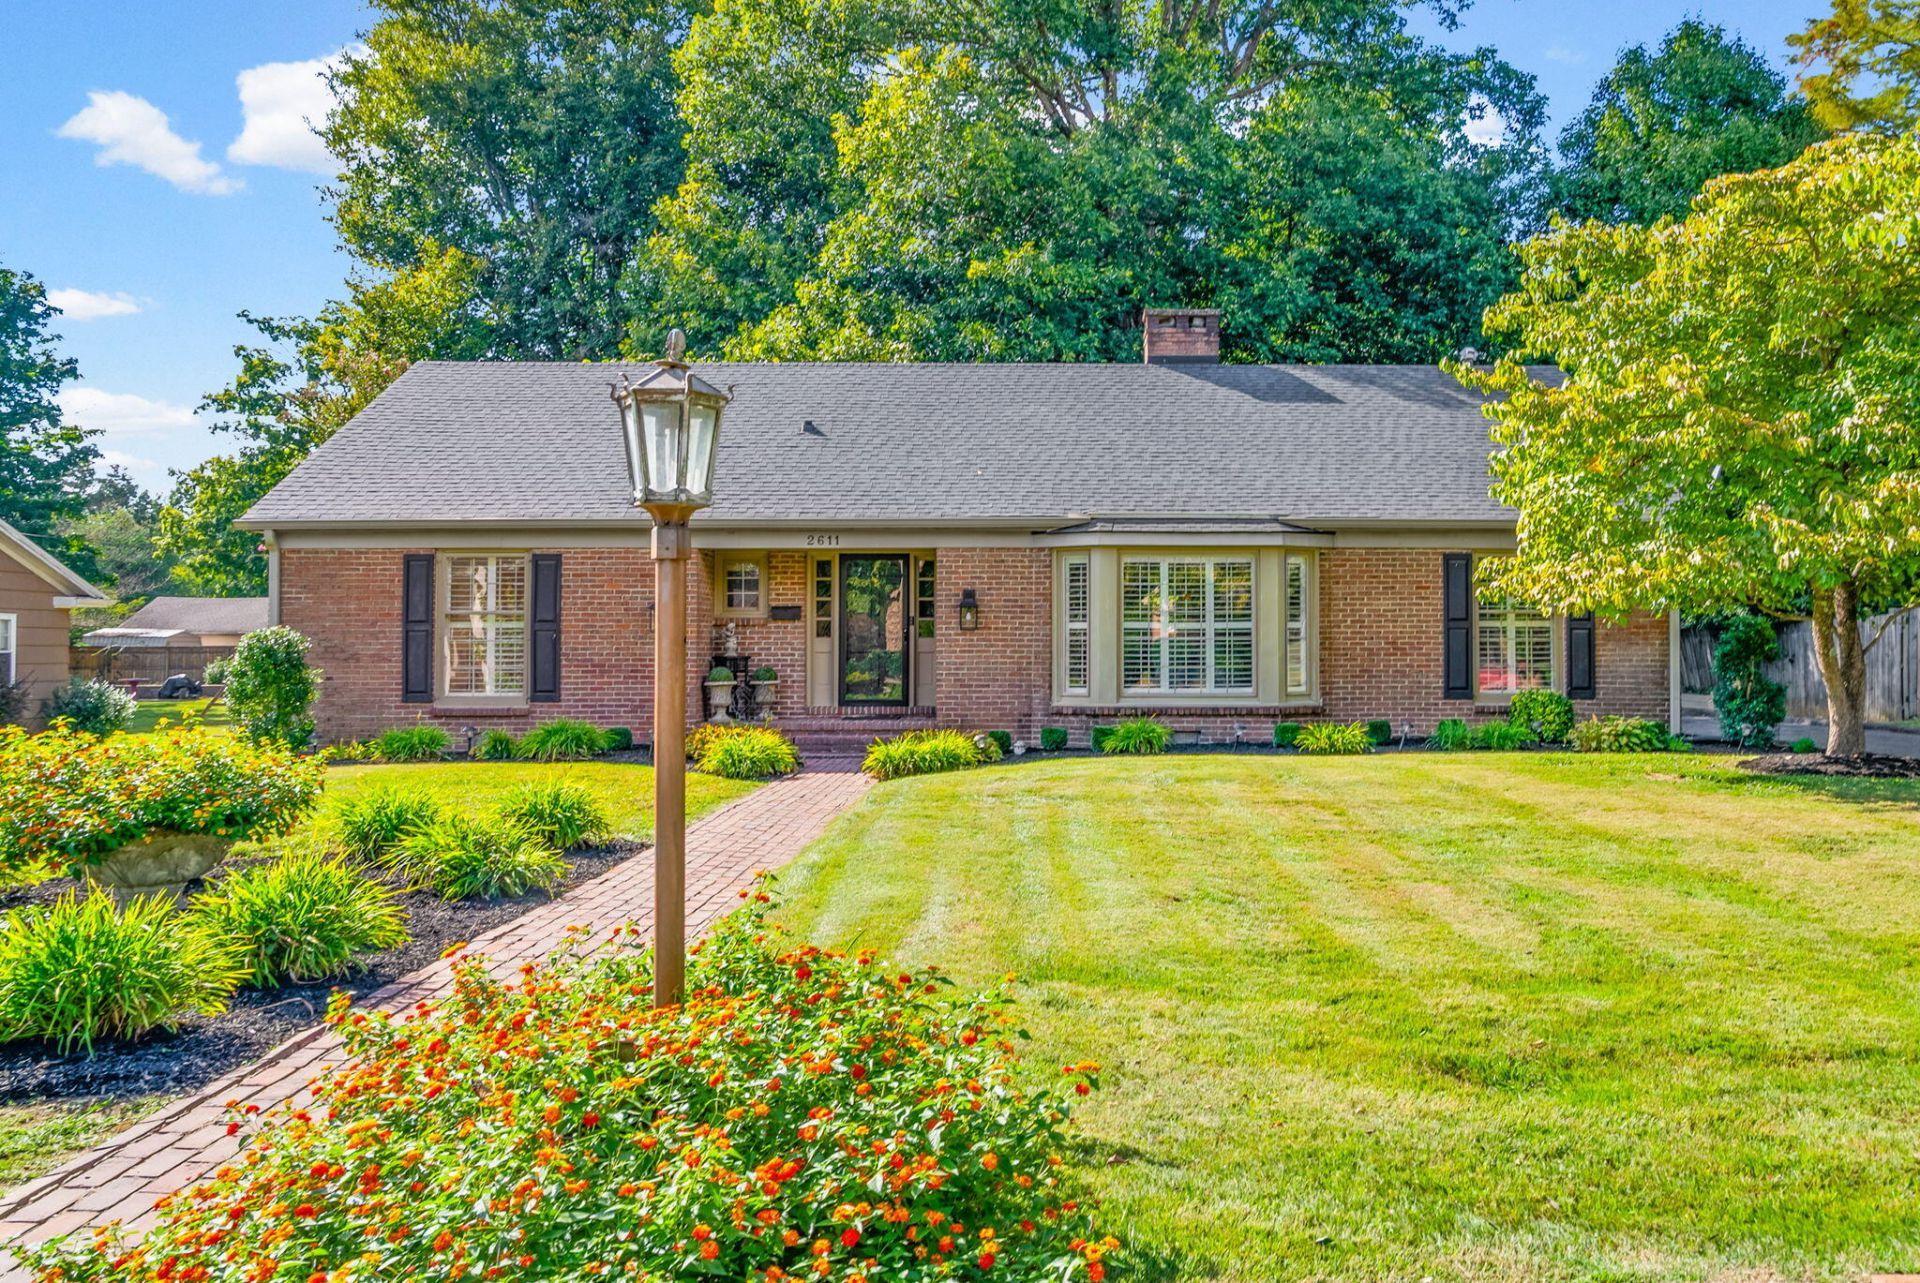
Welcome to this beautiful all-brick 3-bedroom, 2-bath home located on Cayce Meade in Hopkinsville! Offering 1,918 square feet and a great floor plan, this home provides plenty of space for comfortable living and entertaining. Inside, you'll find a warm and inviting layout featuring hardwood, tile, and carpet flooring, two fireplaces, and charming built-in bookcases that add character and functionality. Fresh interior paint gives the home a clean, move-in-ready feel, while fresh mulch adds to its great curb appeal. Outside, enjoy the large lot, screened-in porch, circle driveway, and plenty of room to relax or entertain. A detached two-car garage provides excellent parking and storage. One of the home's biggest highlights is the huge unfinished attic. The attic is already floored and offers an incredible amount of additional storage, with the potential to be finished into additional living space or square footage in the future. If you're looking for a spacious brick home with character, a great floor plan, and plenty of room to grow, this Cayce Meade property is one you won't want to miss!
Property Features
Property Type: Residential - Single Family
Cooling: Central Air, Ceiling Fan(s)
Fireplaces: 2
Fuel Type: Gas
Garage: 2
Heating: Natural Gas
Home Style: Ranch
Lot Size: 0.56 Acres
Roof Type: Shingle
Stories: 1.0
Year Built: 1955
Amenities
Entrance Foyer
Eat-in Kitchen
Feature Descriptions
Appliance Features: Dishwasher, Refrigerator, Oven
Attic: Floored, Permanent Stairs, Walk-In Attic
Basement Features: Crawl Space
Days on Site: 4
Exterior: Brick
Fireplace Features: Gas Log, Great Room, Kitchen, Masonry, Wood Burning
Flooring: Carpet, Ceramic Tile, Hardwood
Lot Dimensions: 0.562 acre(s)
Lot Features: Many Trees
Parcel #: 241-00 07 023.00
Parking Notes: Detached Garage
Rooms Total: 2
Structures: Workshop
Structure Type: House
Local Schools
High School: Christian Co
Middle School: Hopkinsville
Elementary School: Indian Hills
School District: Christian County - 106
Listed By / Shown By
Listed By
Agency Name: Legacy Real Estate Co.
Shown By
Agency Title: SALLIE DAVIDSON, REALTORS
Agency Phone: 606-877-3000

Estimate Your Payment
Estimated Payment
$ 1,087.14 per month $1,005.50 Principal & Interest $0.00 Property Tax (data not provided by mls) $81.64 Homeowner's Insurance
2611 Cayce Meade Drive | MLS# 26025312
This single family home located at 2611 Cayce Meade Drive, Hopkinsville, KY 42240 is currently listed for sale with an asking price of $279,900. This property was built in 1955 and has 3 bedrooms and 2 full baths with 1918 sq. ft. Cayce Meade Drive is located within the Christian County - 106 school district. Search Hopkinsville real estate on www.salliedavidson.com today.