
London, Corbin, Lexington, Richmond, and Berea Real Estate and Homes For Sale
BEDS3
BATHS1 full
SQUARE FEET1,100
MLS#26018274
STATUS
PROPERTY TYPEResidential - Single Family
SUBDIVISIONVirginia Heights
SCHOOLChristian County - 106
Property Description
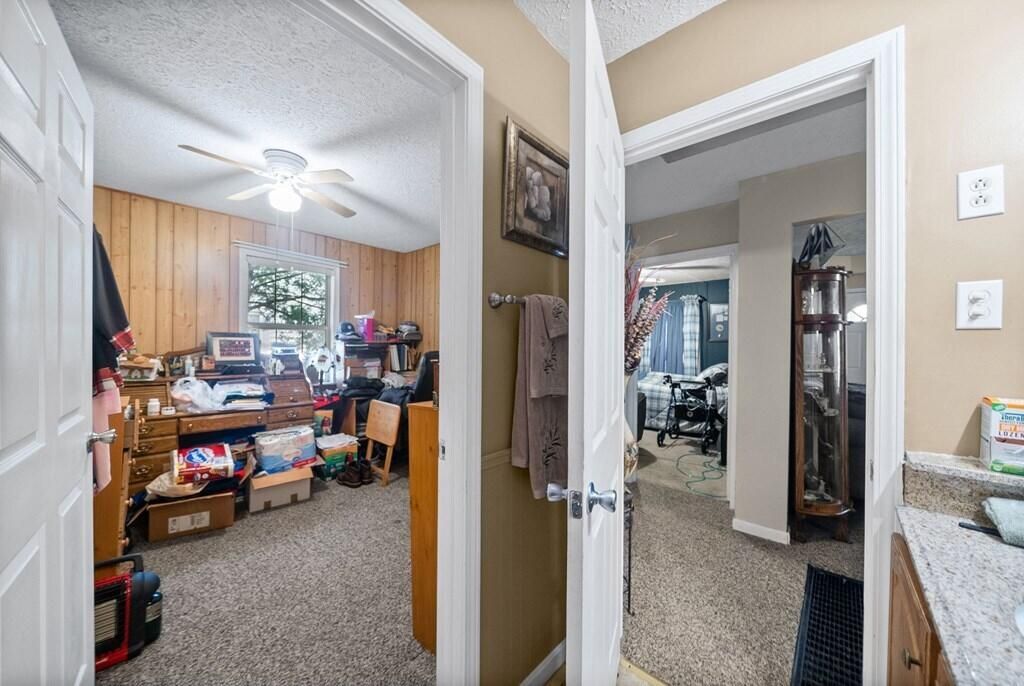
Welcome to this inviting 3-bedroom home filled with space and flexibility! The oversized living room is perfect for gatherings, while the additional room can be used as a formal dining area or a comfortable den???whatever fits your needs. Step outside to a deep lot with plenty of room to enjoy the outdoors, entertain, or expand. The detached garage provides added storage and convenience. A great home with so much potential. Seller would like one week after closing date to deliver possession to buyer.
Property Features
Property Type: Residential - Single Family
Cooling: Central Air
Fuel Type: Electric
Garage: 2
Heating: Electric, Heat Pump
Lot Size: 0.23 Acres
Roof Type: Shingle
Stories: 1.0
Year Built: 1955
Amenities
Primary First Floor
Ceiling Fan(s)
Feature Descriptions
Appliance Features: Dryer, Dishwasher, Refrigerator, Washer, Range
Attic: Storage Only
Basement Features: Crawl Space
Days on Site: 2
Exterior: Vinyl Siding
Flooring: Carpet, Vinyl
Lot Dimensions: 0.230 acre(s)
Parcel #: 241-00 06 041.00
Parking Notes: Detached Garage
Rooms Total: 6
Structure Type: House
Utilities: Electricity Connected, Sewer Connected, Water Connected
Local Schools
High School: Christian Co
Middle School: Christian Co
Elementary School: Indian Hills
School District: Christian County - 106
Listed By / Shown By
Listed By
Agency Name: Legacy Real Estate Co.
Shown By
Agency Title: SALLIE DAVIDSON, REALTORS
Agency Phone: 606-877-3000

Estimate Your Payment
Estimated Payment
$ 644.36 per month $595.97 Principal & Interest $0.00 Property Tax (data not provided by mls) $48.39 Homeowner's Insurance
2736 Kenwood Drive | MLS# 26018274
This single family home located at 2736 Kenwood Drive, Hopkinsville, KY 42240 is currently listed for sale with an asking price of $165,900. This property was built in 1955 and has 3 bedrooms and 1 full baths with 1100 sq. ft. Kenwood Drive is located in the Virginia Heights subdivision within the Christian County - 106 school district. Search Virginia Heights real estate on www.salliedavidson.com today.