
London, Corbin, Lexington, Richmond, and Berea Real Estate and Homes For Sale
BEDS3
BATHS2 full
SQUARE FEET1,656
MLS#26018164
STATUS
PROPERTY TYPEResidential - Single Family
SUBDIVISIONMorningside
SCHOOLChristian County - 106
Property Description
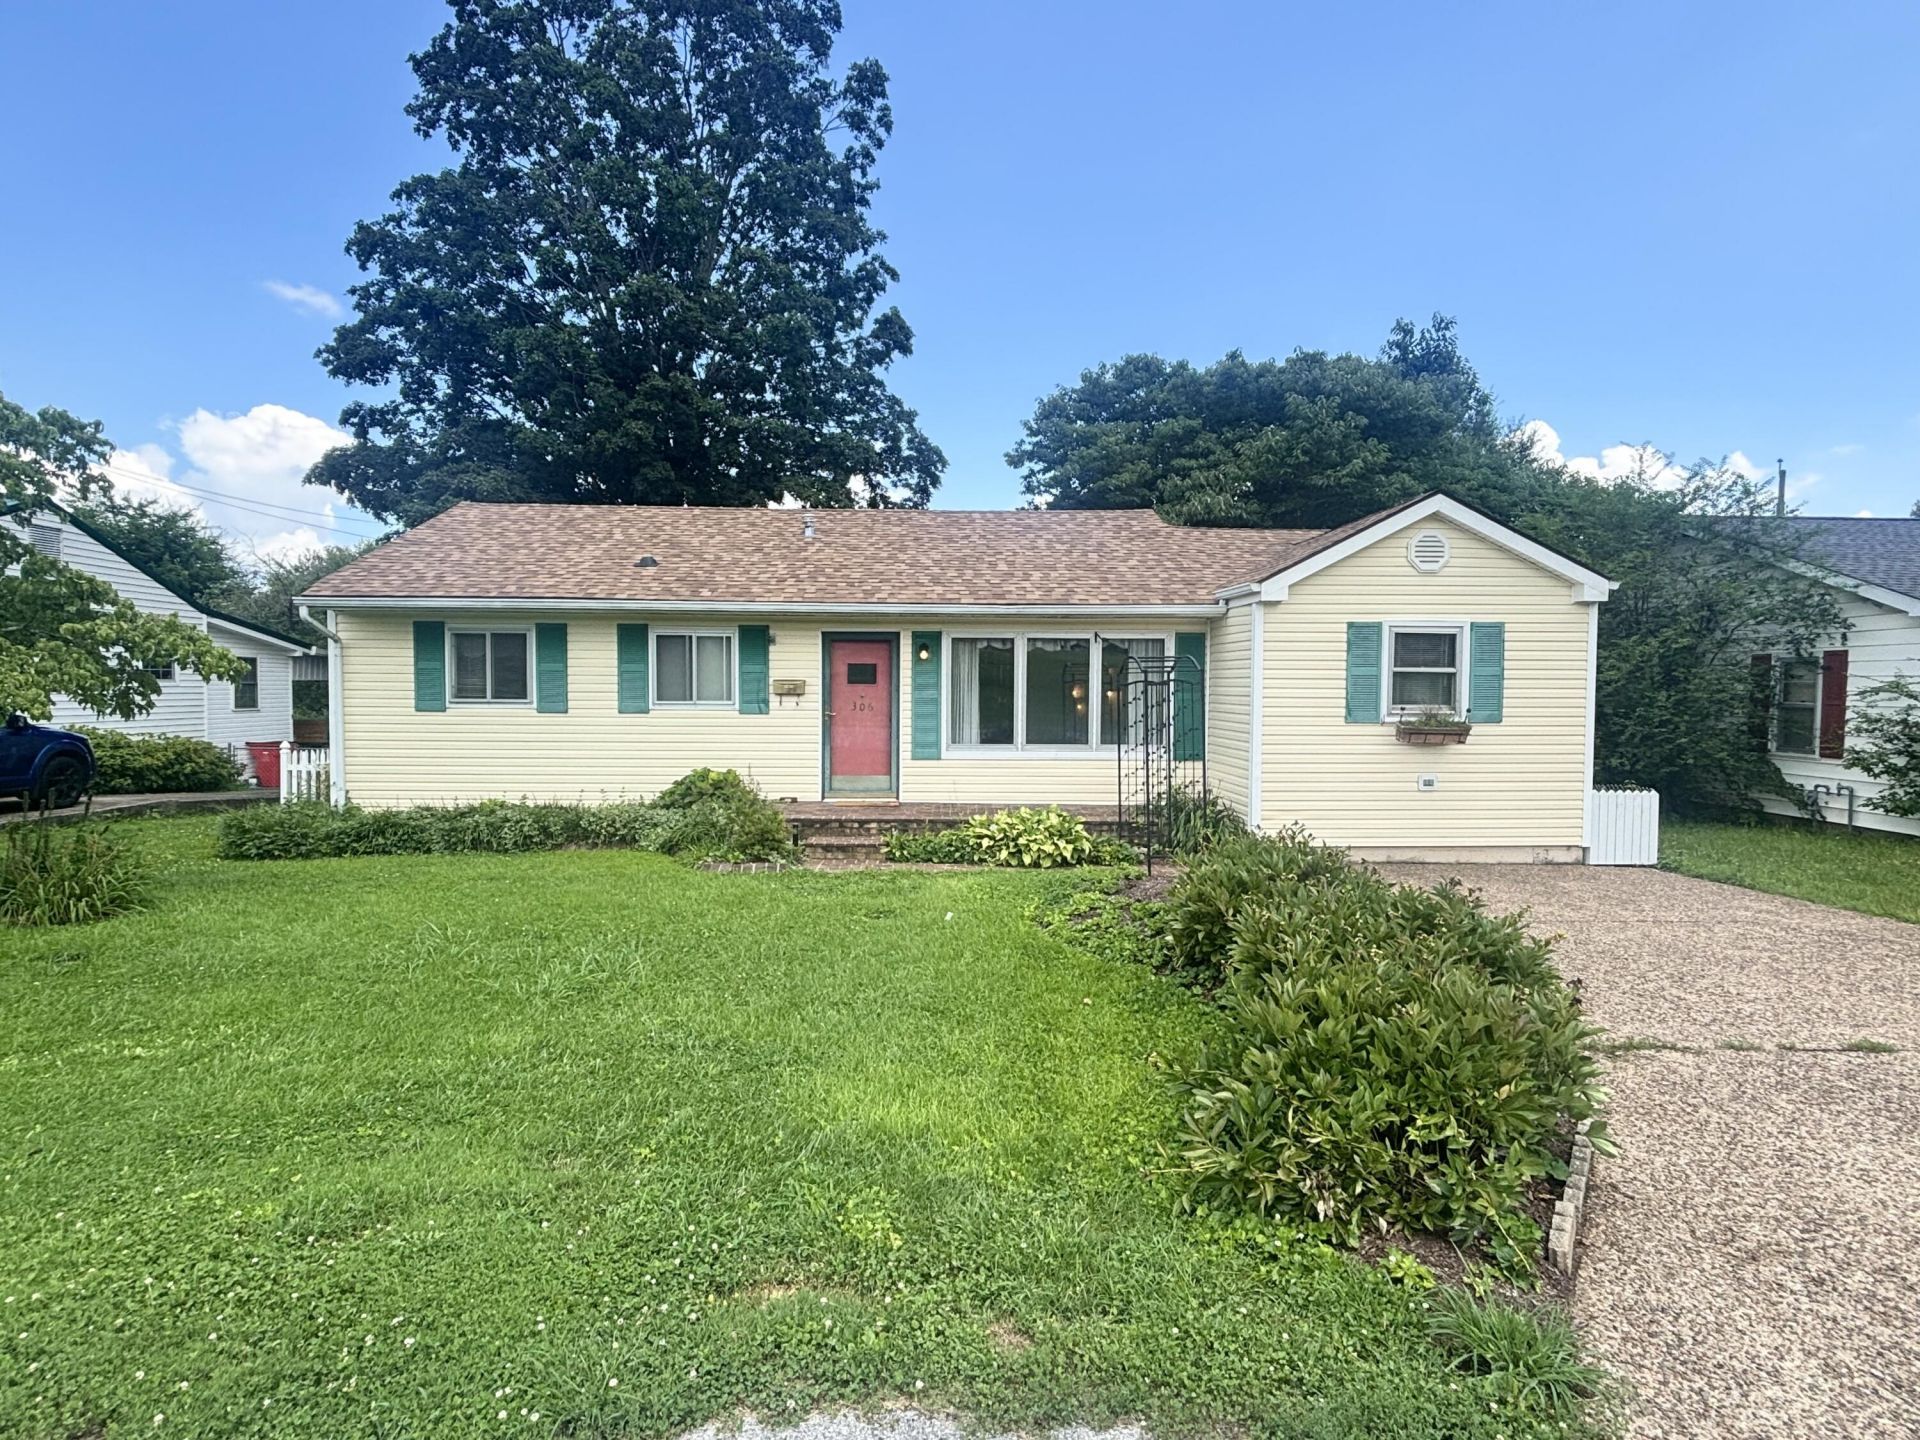
Welcome to 306 Brentwood Drive, This charming 3-bedroom, 2-bath home offers 1,656 square feet of comfortable living space with beautiful curb appeal that will have you smiling from the moment you pull up. Inside, you'll love the flexible floor plan featuring two bonus spaces that can easily serve as a home office, playroom, media room, hobby space, or whatever suits your needs. The master bedroom is equipped with the convenience of utility room located in the large walk in closet. The fenced backyard is perfect for kids, pets, entertaining, or enjoying quiet evenings outdoors. Whether you're a first-time buyer, growing family, or someone looking for extra space, this home checks all the boxes. Come see why you'll want to call this one home!
Property Features
Property Type: Residential - Single Family
Cooling: Central Air, Ceiling Fan(s)
Fuel Type: Gas
Heating: Natural Gas
Home Style: Ranch
Lot Size: 0.17 Acres
Roof Type: Shingle
Year Built: 1960
Amenities
Breakfast Bar
Eat-in Kitchen
Walk-In Closet(s)
Ceiling Fan(s)
Feature Descriptions
Appliance Features: Disposal, Dishwasher, Gas Range, Microwave, Vented Exhaust Fan
Attic: Pull-Down Stairs, Access Only
Basement Features: Crawl Space
Days on Site: 19
Exterior: Vinyl Siding
Flooring: Carpet, Ceramic Tile, Laminate
Lot Dimensions: 0.171 acre(s)
Lot Features: Landscaped
Parcel #: 228-00 03 005.00
Rooms Total: 7
Structures: Shed(s), Workshop
Structure Type: House
Local Schools
High School: Hopkinsville
Middle School: Hopkinsville
Elementary School: Indian Hills
School District: Christian County - 106
Listed By / Shown By
Listed By
Agency Name: Advantage, Realtors
Shown By
Agency Title: SALLIE DAVIDSON, REALTORS
Agency Phone: 606-877-3000

Estimate Your Payment
Estimated Payment
$ 834.68 per month $772.00 Principal & Interest $0.00 Property Tax (data not provided by mls) $62.68 Homeowner's Insurance
306 Brentwood Drive | MLS# 26018164
This single family home located at 306 Brentwood Drive, Hopkinsville, KY 42240 is currently listed for sale with an asking price of $214,900. This property was built in 1960 and has 3 bedrooms and 2 full baths with 1656 sq. ft. Brentwood Drive is located in the Morningside subdivision within the Christian County - 106 school district. Search Morningside real estate on www.salliedavidson.com today.