
London, Corbin, Lexington, Richmond, and Berea Real Estate and Homes For Sale
BEDS2
BATHS2 full
SQUARE FEET1,140
MLS#26020967
STATUS
PROPERTY TYPEResidential - Single Family
SUBDIVISIONSheffield Downs
SCHOOLChristian County - 106
Property Description
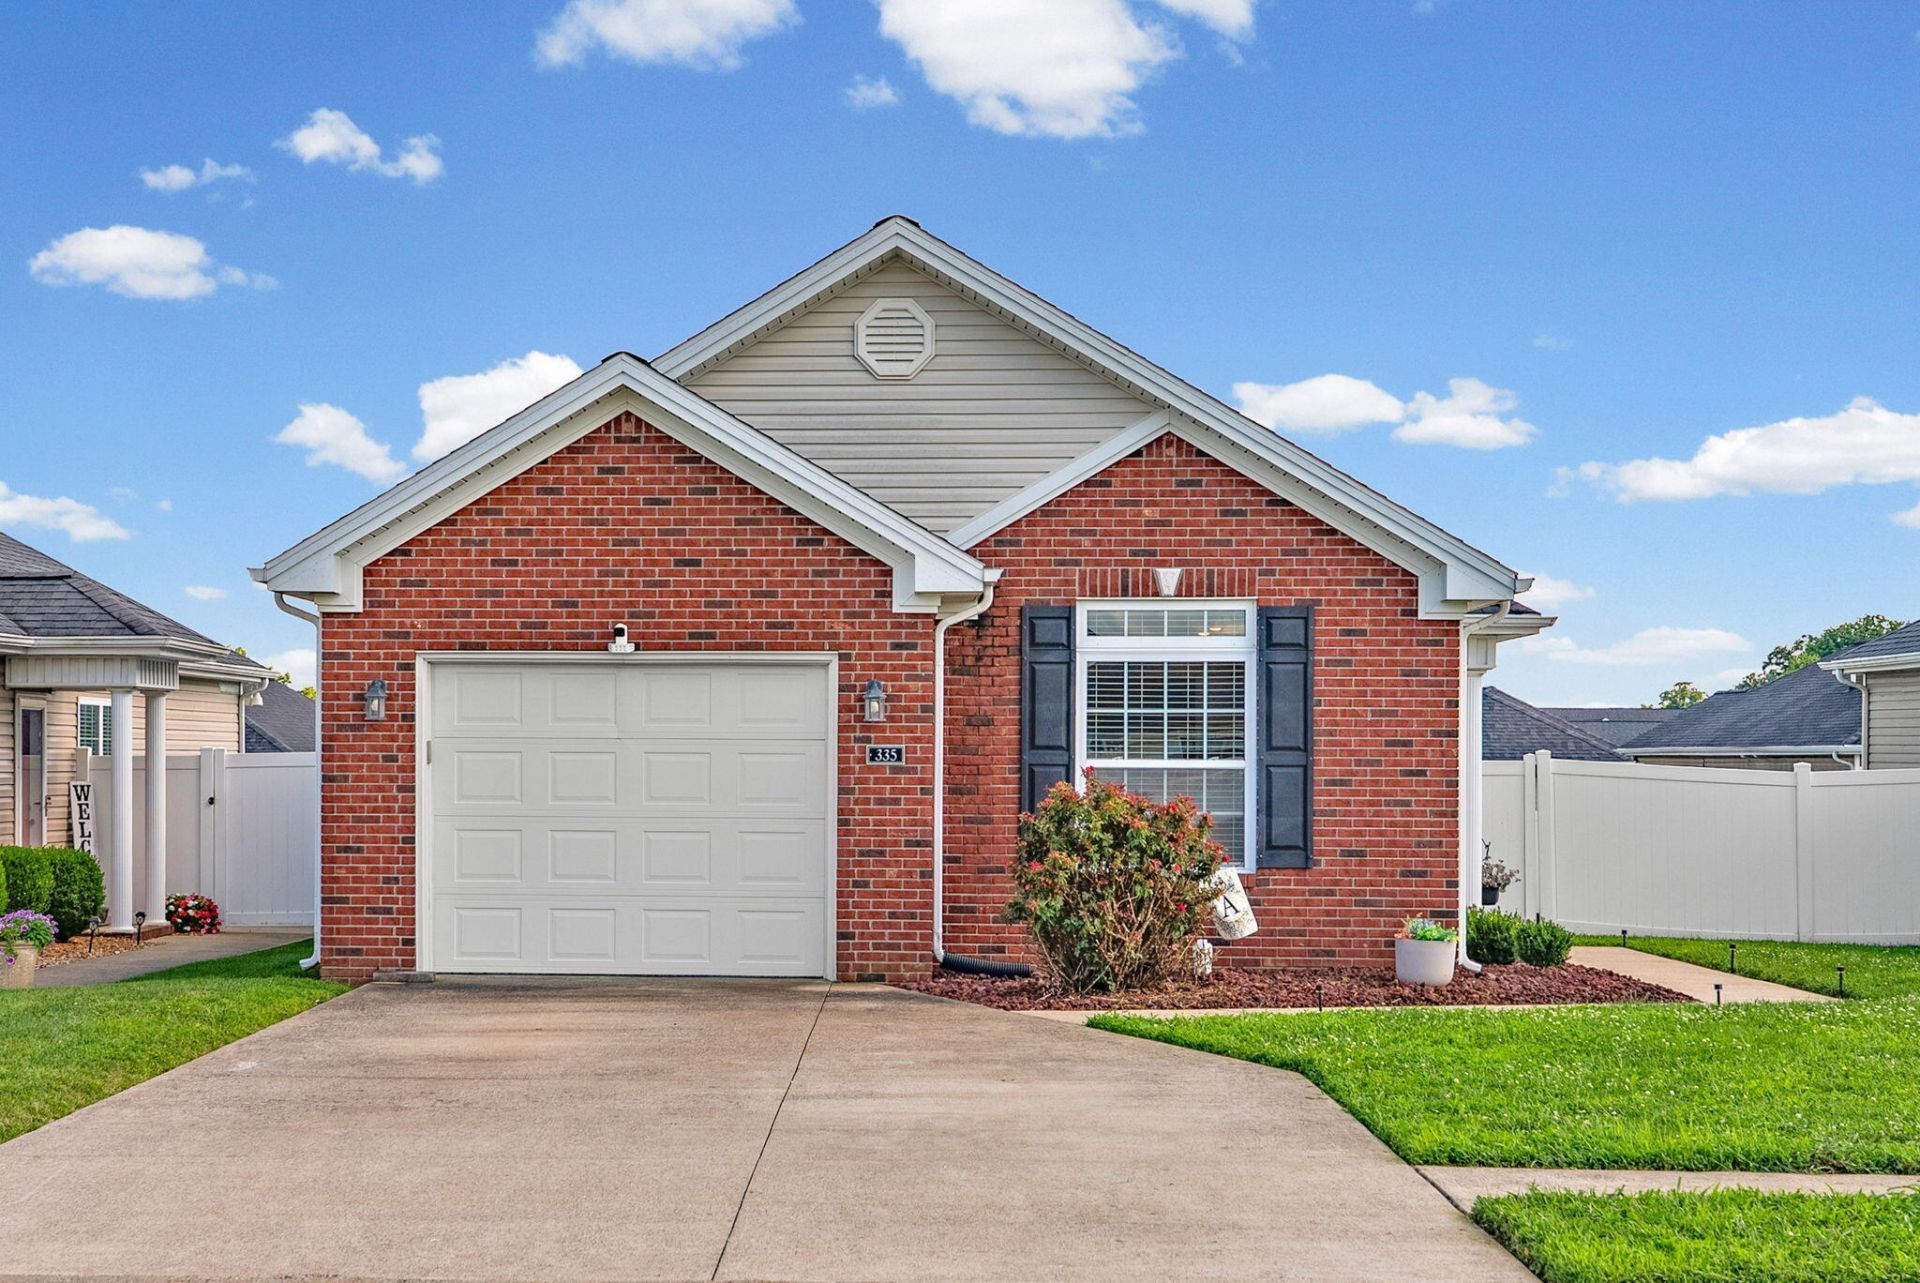
Don't miss this beautifully maintained 2-bedroom, 2 bath garden home offering the perfect blend of comfort, convenience, and low maintenance living. The inviting open concept floor plan features a spacious great room with a cozy fireplace with gas logs creating the ideal space for entertaining or relaxing. The fully equipped kitchen offers abundant cabinetry and flows seamlessly into the main living area. The primary suite provides a peaceful retreat with a full bathroom and a large walk-in closet with the laundry room is locate there. While the second bedroom and full bath are perfect for guests or a home office. Step outside to a privacy fenced backyard that's ideal for pets, gardening or enjoying your morning coffee. Complete with a single car garage and move in ready condition, this charming home is perfect for first time buyers, downsizing or anyone seeking easy carefree living. Schedule your private showing today!
Property Features
Property Type: Residential - Single Family
Cooling: Central Air, Ceiling Fan(s)
Fireplaces: 1
Fuel Type: Electric
Garage: 1
Heating: Electric, Heat Pump
Lot Size: 0.14 Acres
Stories: 1.0
Amenities
Eat-in Kitchen
Primary First Floor
Walk-In Closet(s)
Ceiling Fan(s)
Feature Descriptions
Appliance Features: Dishwasher, Microwave, Refrigerator, Range
Attic: Pull-Down Stairs, Storage Only
Days on Site: 10
Exterior: Vinyl Siding, Brick
Fireplace Features: Gas Log, Great Room
Flooring: Carpet, Ceramic Tile, Wood
HOA: Yes
Laundry: Electric Dryer Hookup, Main Level, Washer Hookup
Laundry Features: Electric Dryer Hookup, Main Level, Washer Hookup
Lot Dimensions: 0.140 acre(s)
Parcel #: 123-02 00 139.00
Parking Notes: Attached Garage, Driveway, Garage Door Opener, Garage Faces Front
Rooms Total: 6
Structure Type: House
Utilities: Cable Available, Electricity Connected, Sewer Connected, Water Connected
Window Features: Insulated Windows, Blinds
Local Schools
High School: Hopkinsville
Middle School: Hopkinsville
Elementary School: South Christian
School District: Christian County - 106
Listed By / Shown By
Listed By
Agency Name: Town & Country Realty
Shown By
Agency Title: SALLIE DAVIDSON, REALTORS
Agency Phone: 606-877-3000

Estimate Your Payment
Estimated Payment
$ 854.10 per month $789.96 Principal & Interest $0.00 Property Tax (data not provided by mls) $64.14 Homeowner's Insurance
335 N Abbey Way | MLS# 26020967
This single family home located at 335 N Abbey Way, Hopkinsville, KY 42240 is currently listed for sale with an asking price of $219,900. This property has 2 bedrooms and 2 full baths with 1140 sq. ft. N Abbey Way is located in the Sheffield Downs subdivision within the Christian County - 106 school district. Search Sheffield Downs real estate on www.salliedavidson.com today.