
London, Corbin, Lexington, Richmond, and Berea Real Estate and Homes For Sale
BEDS3
BATHS2 full 1 partial
SQUARE FEET2,378
MLS#26030418
STATUS
PROPERTY TYPEResidential - Single Family
SUBDIVISIONBluegrass Park
SCHOOLChristian County - 106
Property Description
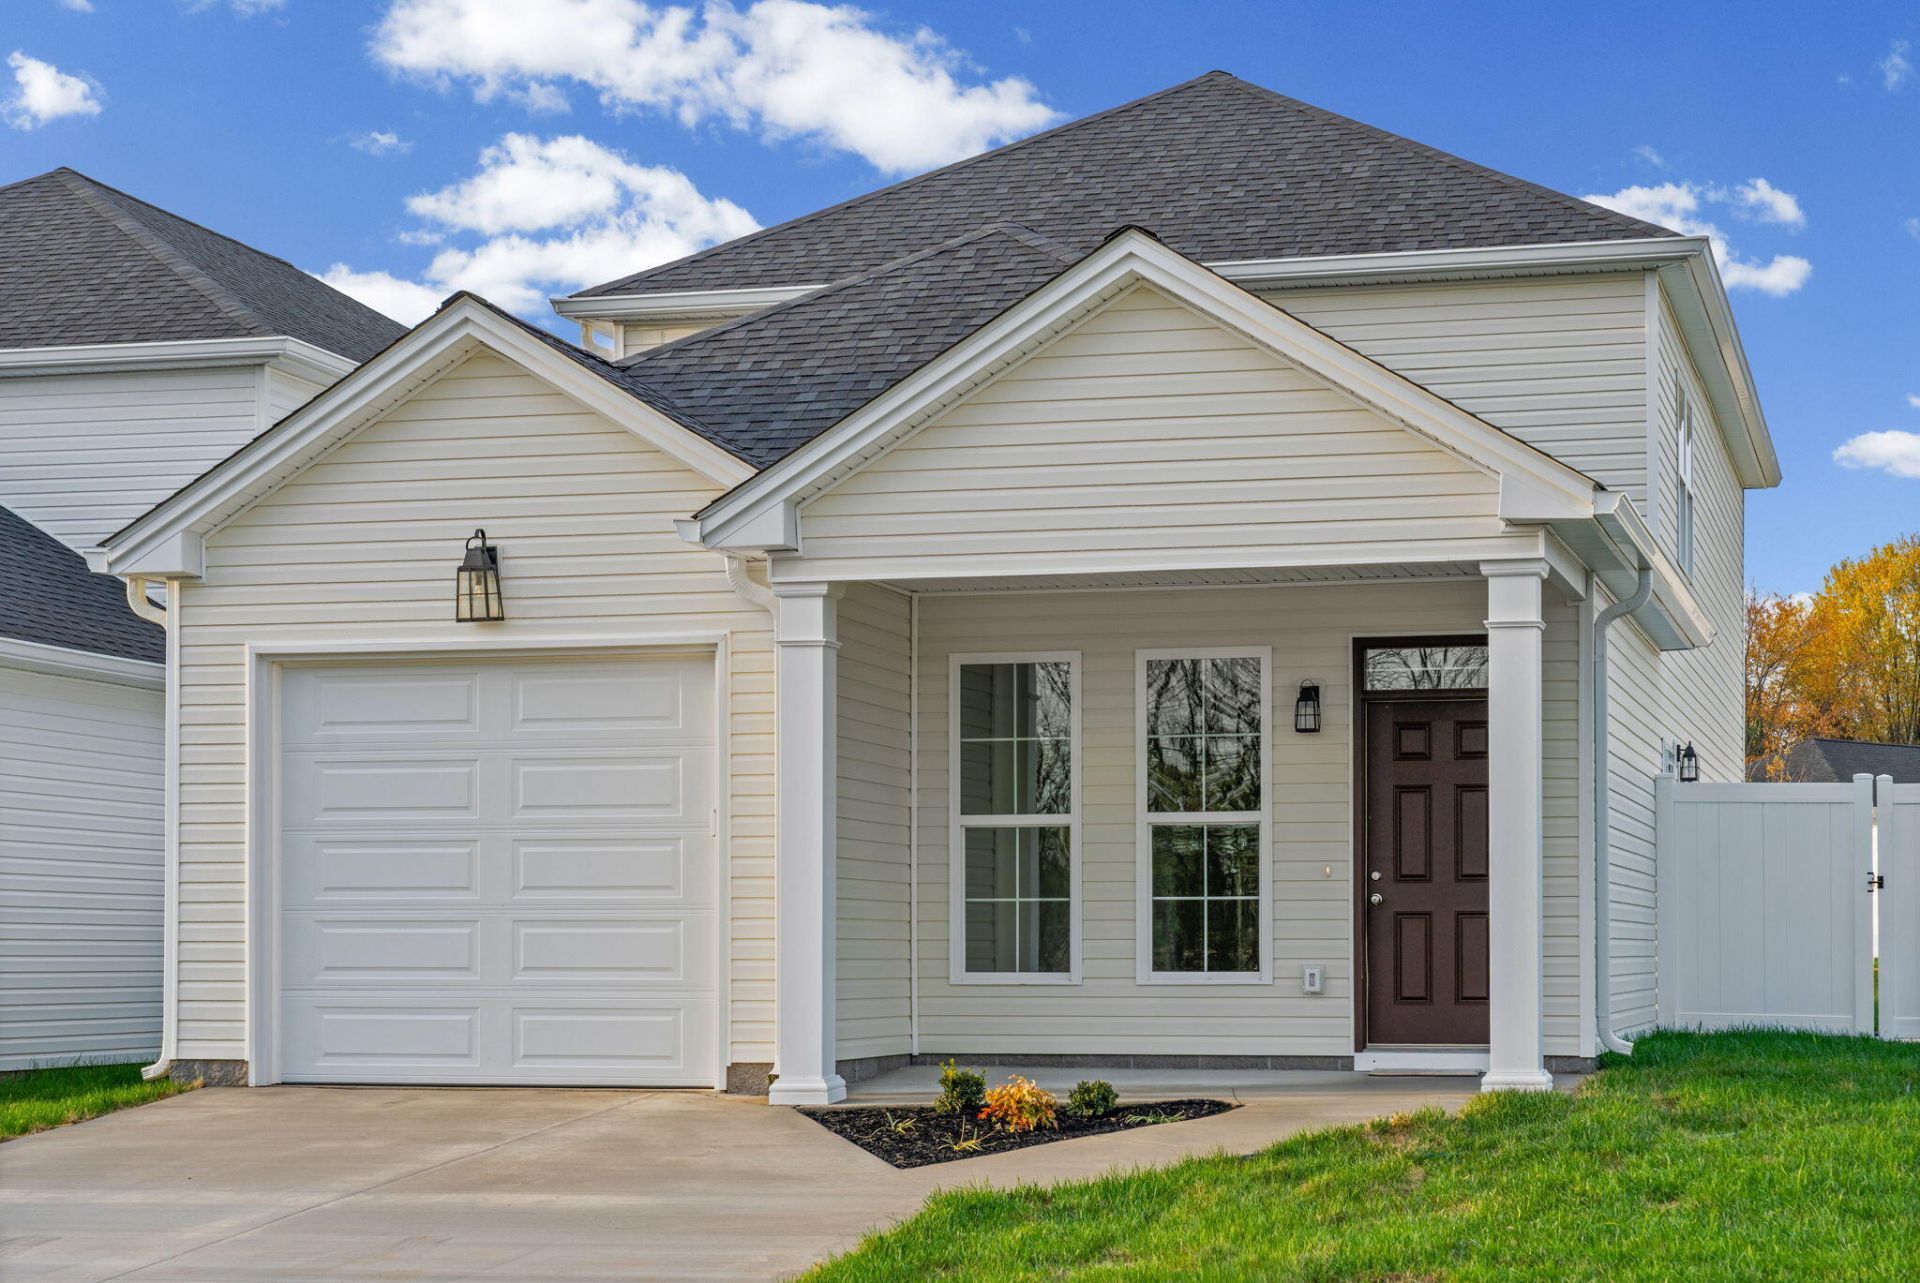
Quality construction, fenced side and backyard. Private patio, attached storage unit, large single-car garage, concrete drive, sidewalks, 6' vinyl fence, 9-foot ceilings, solid surface countertops, HOA, vinyl siding, three bedrooms, two full baths, one half bath, bonus room, great room, dining area, well-equipped kitchen, qualifies for Kentucky Housing (SAM) loans.
Property Features
Property Type: Residential - Single Family
Cooling: Central Air, Ceiling Fan(s), Electric, Heat Pump
Fuel Type: Electric
Garage: 1
Heating: Electric, Heat Pump
Home Style: Craftsman
Lot Size: 0.19 Acres
Roof Type: Shingle
Stories: 2.0
Amenities
Eat-in Kitchen
Primary First Floor
Walk-In Closet(s)
Ceiling Fan(s)
Feature Descriptions
Appliance Features: Disposal, Dishwasher, Microwave, Range
Attic: Pull-Down Stairs
Days on Site: 1
Exterior: Vinyl Siding
Flooring: Carpet, Luxury Vinyl
HOA: Yes
HOA Fee Includes: Other, Maintenance Grounds
Laundry: Electric Dryer Hookup, Main Level, Washer Hookup
Laundry Features: Electric Dryer Hookup, Main Level, Washer Hookup
Lot Dimensions: 0.187 acre(s)
Lot Features: Landscaped
Parking Notes: Attached Garage, Garage Faces Front
Rooms Total: 6
Structures: Shed(s)
Structure Type: House
Utilities: Cable Available, Electricity Connected, Sewer Connected, Water Connected
Window Features: Insulated Windows
Local Schools
High School: Christian Co
Middle School: Christian Co
Elementary School: Millbrooke
School District: Christian County - 106
Listed By / Shown By
Listed By
Agency Name: Town & Country Realty
Shown By
Agency Title: SALLIE DAVIDSON, REALTORS
Agency Phone: 606-877-3000

Estimate Your Payment
Estimated Payment
$ 1,281.34 per month $1,185.12 Principal & Interest $0.00 Property Tax (data not provided by mls) $96.22 Homeowner's Insurance
406 Daniel Boone Lane | MLS# 26030418
This single family home located at 406 Daniel Boone Lane, Hopkinsville, KY 42240 is currently listed for sale with an asking price of $329,900. This property has 3 bedrooms and 2 full and 1 partial baths with 2378 sq. ft. Daniel Boone Lane is located in the Bluegrass Park subdivision within the Christian County - 106 school district. Search Bluegrass Park real estate on www.salliedavidson.com today.