
London, Corbin, Lexington, Richmond, and Berea Real Estate and Homes For Sale
BEDS3
BATHS2 full
SQUARE FEET1,335
MLS#26029600
STATUS
PROPERTY TYPEResidential - Single Family
SUBDIVISIONAvalon
SCHOOLChristian County - 106
Property Description
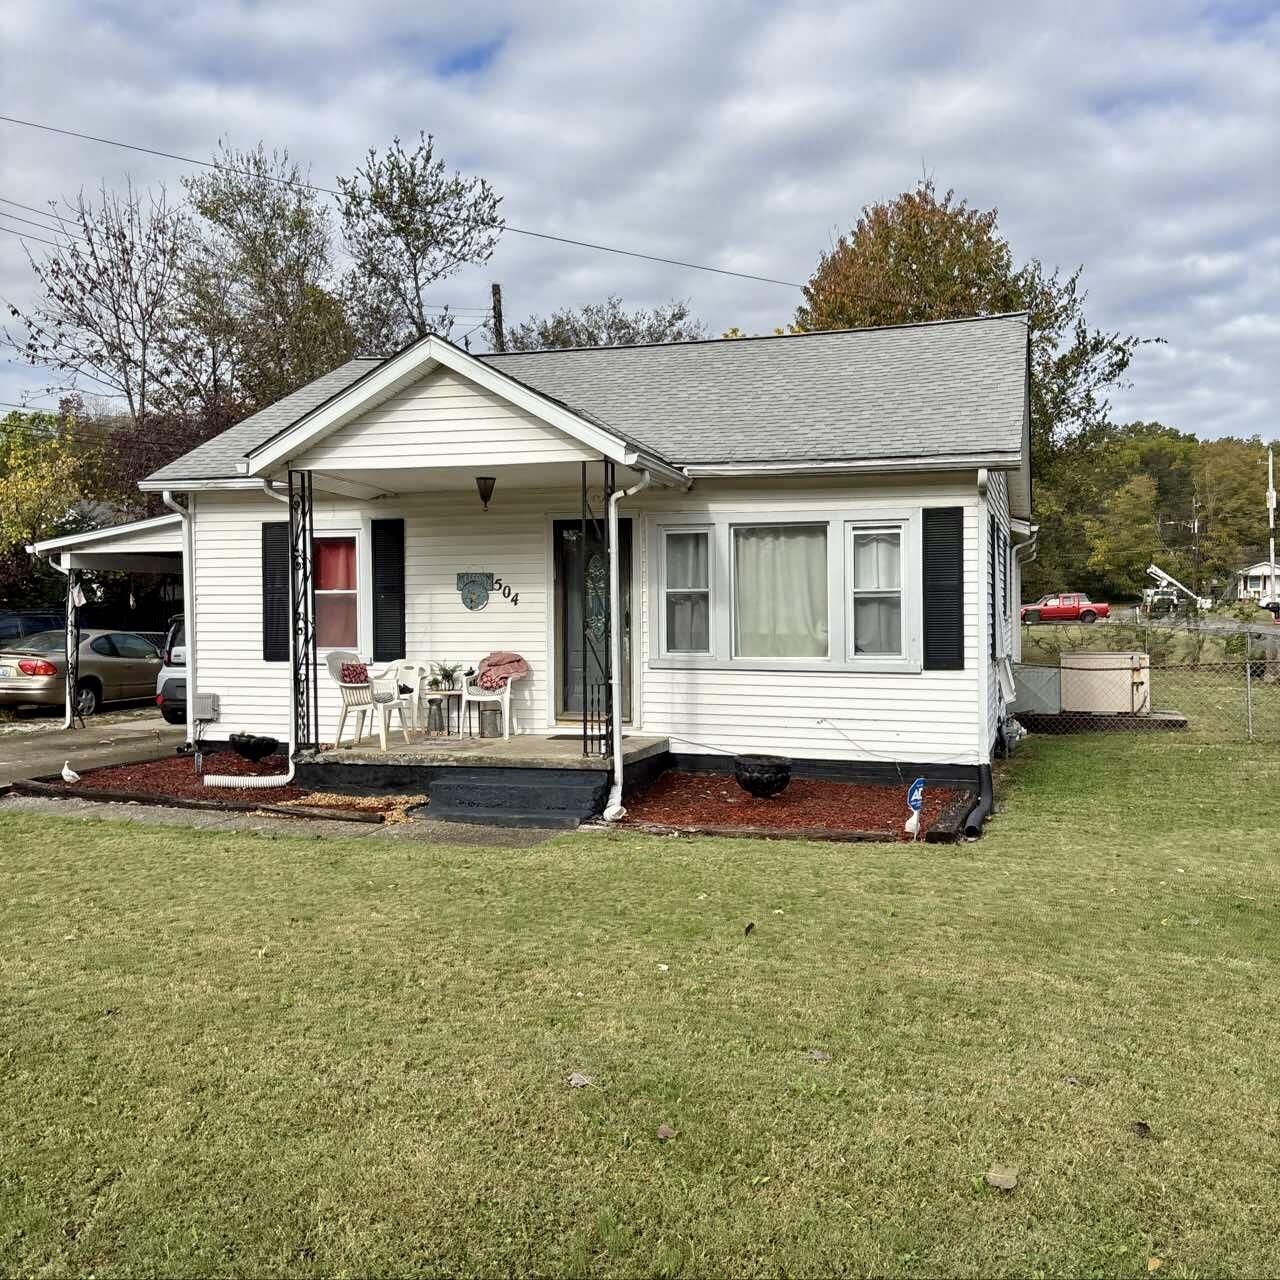
Looking for a home with charm, comfort, and room to enjoy? This 3-bedroom, 2-bathroom home offers 1,335 sq. ft. of living space with features that make it feel like home! Hardwood flooring in living room, walk-in shower in your primary bedroom and a large laundry area. Enjoy your morning coffee in the screened-in sunroom, host family dinners in the separate dining area, or unwind in your fenced backyard. With plenty of practical features and inviting spaces, this home is ready for its next chapter! Seller to pay closing cost with an acceptable offer.
Property Features
Property Type: Residential - Single Family
Cooling: Central Air, Ceiling Fan(s)
Fuel Type: Gas
Heating: Natural Gas
Lot Size: 0.23 Acres
Roof Type: Shingle
Stories: 1.0
Year Built: 1955
Amenities
Eat-in Kitchen
Ceiling Fan(s)
Feature Descriptions
Appliance Features: Refrigerator, Oven
Basement Features: Crawl Space
Days on Site: 10
Exterior: Vinyl Siding
Flooring: Carpet, Hardwood, Laminate
Laundry: Electric Dryer Hookup, Washer Hookup
Laundry Features: Electric Dryer Hookup, Washer Hookup
Lot Dimensions: 0.230 acre(s)
Lot Features: Few Trees
Parcel #: 208-00 03 039.00
Parking Notes: Attached Carport
Rooms Total: 3
Structures: Shed(s)
Structure Type: House
Local Schools
High School: Christian Co
Middle School: Christian Co
Elementary School: Freedom
School District: Christian County - 106
Listed By / Shown By
Listed By
Agency Name: Legacy Real Estate Co.
Shown By
Agency Title: SALLIE DAVIDSON, REALTORS
Agency Phone: 606-877-3000

Estimate Your Payment
Estimated Payment
$ 718.54 per month $664.59 Principal & Interest $0.00 Property Tax (data not provided by mls) $53.96 Homeowner's Insurance
504 Sanderson Drive | MLS# 26029600
This single family home located at 504 Sanderson Drive, Hopkinsville, KY 42240 is currently listed for sale with an asking price of $185,000. This property was built in 1955 and has 3 bedrooms and 2 full baths with 1335 sq. ft. Sanderson Drive is located in the Avalon subdivision within the Christian County - 106 school district. Search Avalon real estate on www.salliedavidson.com today.