
London, Corbin, Lexington, Richmond, and Berea Real Estate and Homes For Sale
BEDS4
BATHS3 full 1 partial
SQUARE FEET3,450
MLS#26024655
STATUS
PROPERTY TYPEResidential - Single Family
SUBDIVISIONCox Mill Estates
SCHOOLChristian County - 106
Property Description
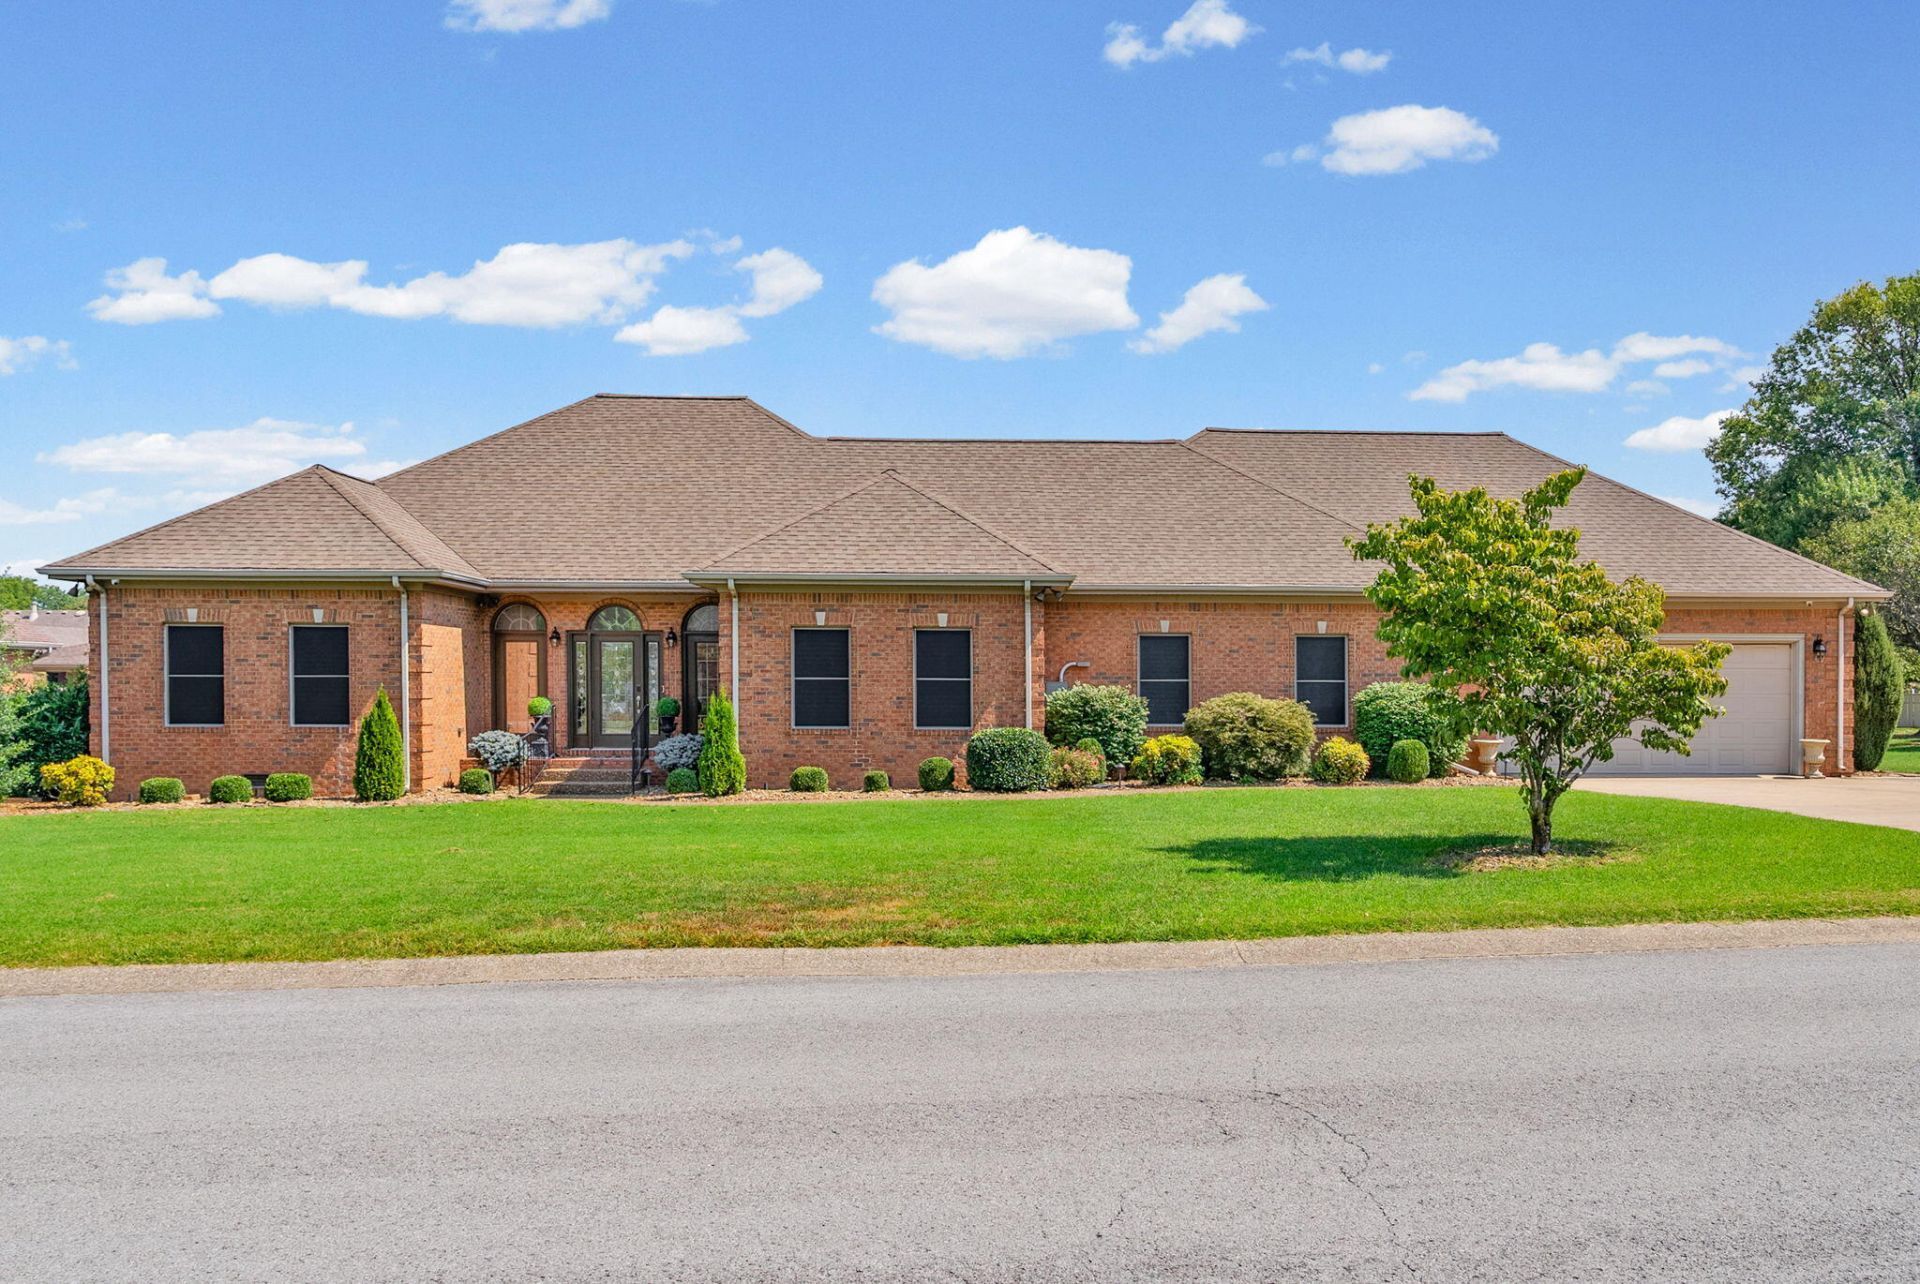
Located in desirable Cox Mill Estates, this beautifully appointed 4-bedroom, 2.5-bath home offers generous living space, timeless finishes, and an impressive outdoor retreat. Inside, you'll find a dedicated office with double doors, built-in bookshelves, tray ceilings, and plantation shutters that add both character and sophistication. The backyard is designed for entertaining, featuring an inground pool, covered patio, stamped concrete, a dedicated grilling area, fenced yard, and professionally wired landscape lighting that creates the perfect setting from day to night. Thoughtful upgrades continue with a tankless water heater and whole-home generator for added comfort and convenience. From the spacious interior to the resort-style outdoor living space, this home offers the ideal combination of function, style, and everyday luxury.
Property Features
Property Type: Residential - Single Family
Cooling: Central Air
Fireplaces: 1
Fuel Type: Gas
Garage: 2
Heating: Natural Gas
Lot Size: 0.77 Acres
Roof Type: Dimensional Style, Shingle
Stories: 1.0
Year Built: 1991
Amenities
Breakfast Bar
Walk-In Closet(s)
Ceiling Fan(s)
Outdoor Grill
Feature Descriptions
Appliance Features: Dishwasher, Microwave, Refrigerator, Range
Attic: Pull-Down Stairs
Days on Site: 11
Exterior: Brick
Fireplace Features: Gas Log
Flooring: Tile, Luxury Vinyl
Laundry: Electric Dryer Hookup, Washer Hookup
Laundry Features: Electric Dryer Hookup, Washer Hookup
Lot Dimensions: 0.770 acre(s)
Parcel #: 240-00 06 037.00
Parking Notes: Attached Garage
Pool Features: In Ground
Rooms Total: 13
Swimming Pool: Yes
Utilities: Natural Gas Available
Window Features: Screens
Local Schools
High School: Christian Co
Middle School: Hopkinsville
Elementary School: Millbrooke
School District: Christian County - 106
Listed By / Shown By
Listed By
Agency Name: Legacy Real Estate Co.
Shown By
Agency Title: SALLIE DAVIDSON, REALTORS
Agency Phone: 606-877-3000

Estimate Your Payment
Estimated Payment
$ 2,330.03 per month $2,155.06 Principal & Interest $0.00 Property Tax (data not provided by mls) $174.97 Homeowner's Insurance
506 Sheffield Road | MLS# 26024655
This single family home located at 506 Sheffield Road, Hopkinsville, KY 42240 is currently listed for sale with an asking price of $599,900. This property was built in 1991 and has 4 bedrooms and 3 full and 1 partial baths with 3450 sq. ft. Sheffield Road is located in the Cox Mill Estates subdivision within the Christian County - 106 school district. Search Cox Mill Estates real estate on www.salliedavidson.com today.