
London, Corbin, Lexington, Richmond, and Berea Real Estate and Homes For Sale
BEDS4
BATHS2 full
SQUARE FEET2,574
MLS#26025758
STATUS
PROPERTY TYPEResidential - Single Family
SUBDIVISIONRural
SCHOOLChristian County - 106
Property Description
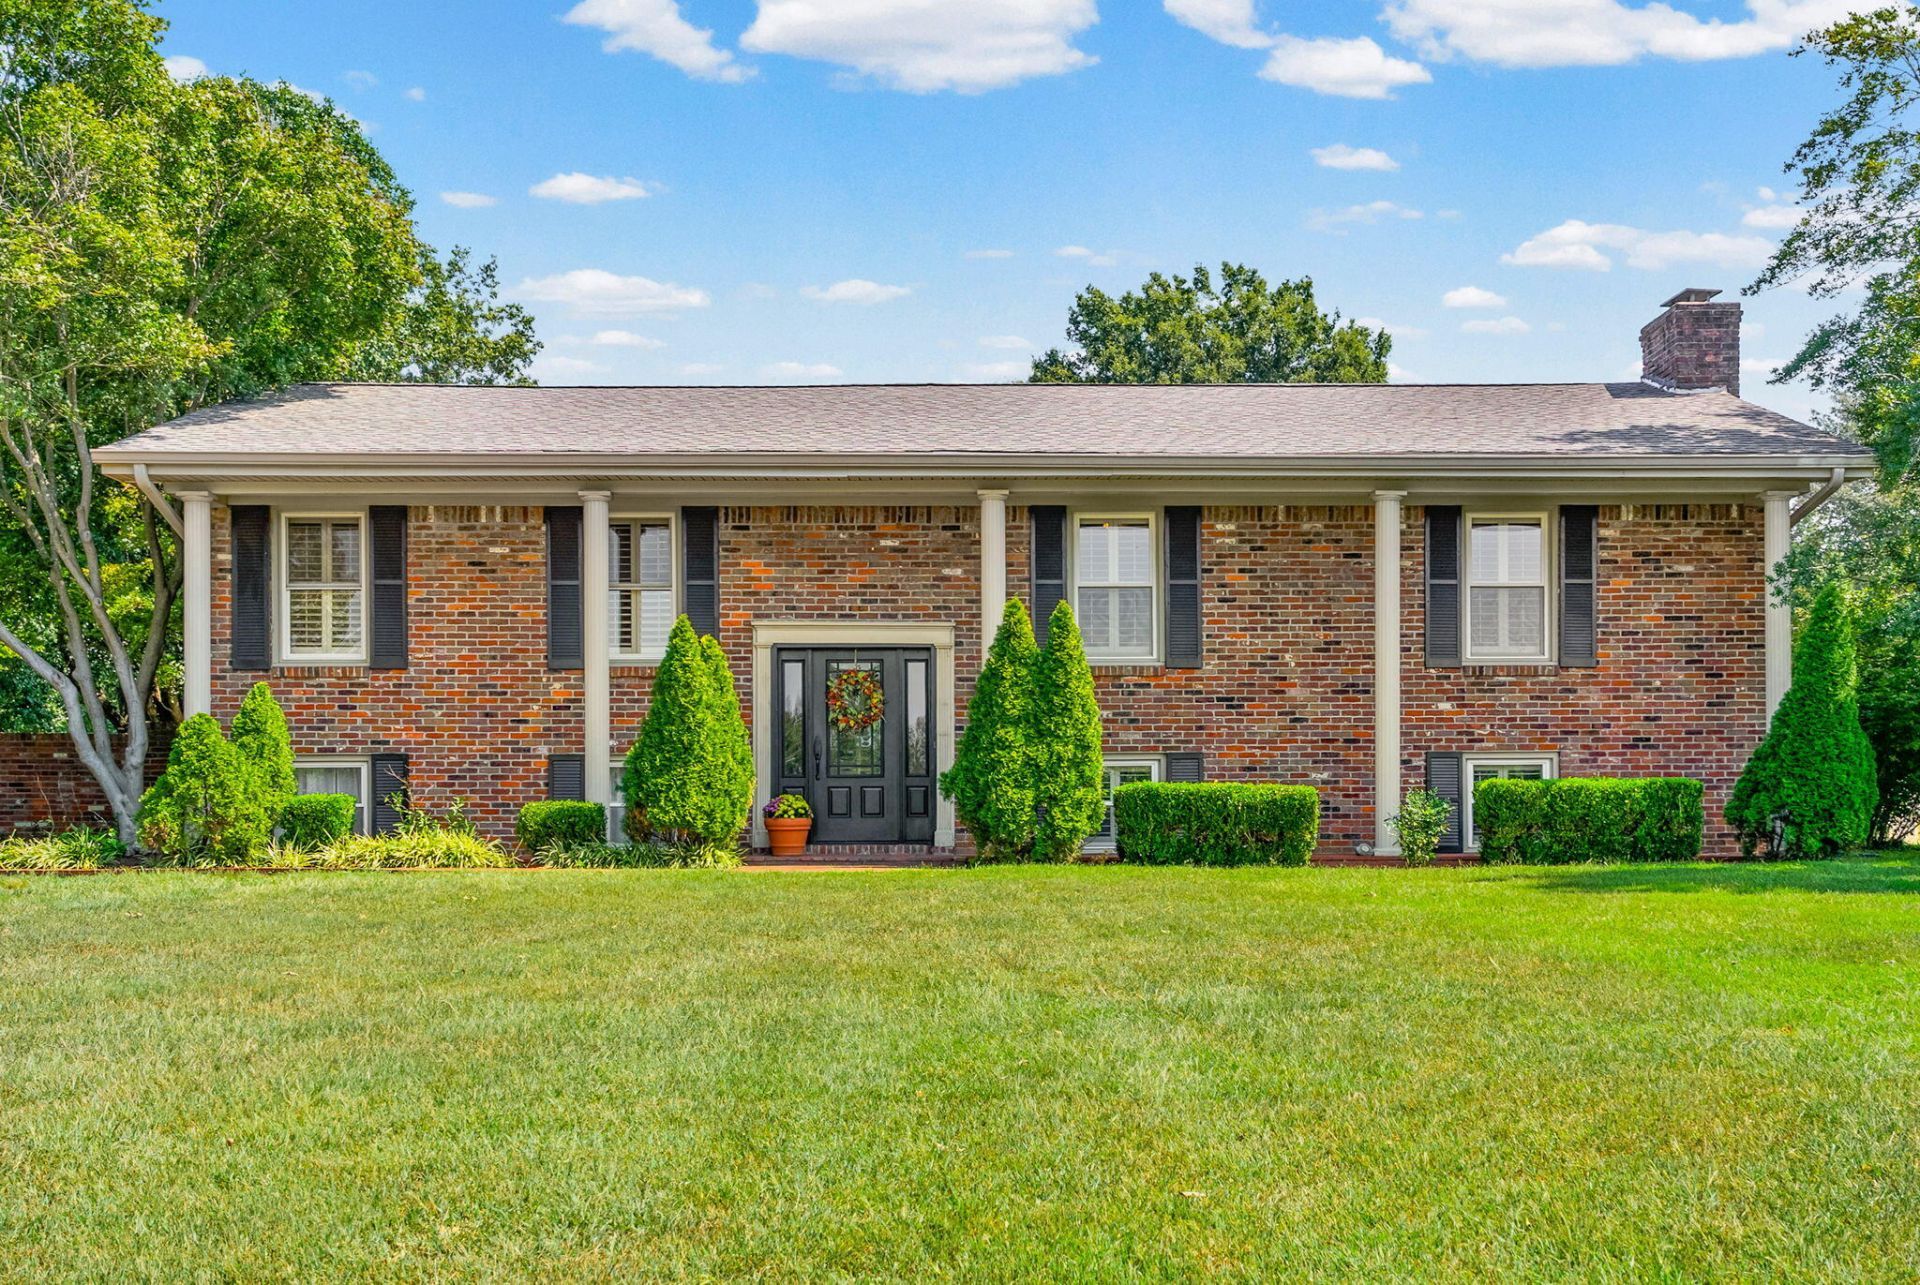
Enjoy space inside and out with this 4 bedroom, 2 bath all-brick split-level home situated on 4.13 acres just outside of town! The main level features an inviting open layout with a formal dining room flowing into the kitchen and living area. The kitchen offers custom cabinetry, a stylish backsplash, and access to a screened-in deck overlooking the property. Plantation shutters, replacement windows, updated lighting, and LVP flooring add to the home's appeal. Downstairs, the large finished basement provides additional living space along with a bedroom, making it ideal for guests, a home office, or recreation area. Outside, you'll find an additional patio for entertaining and a detached two-car garage offering plenty of parking and storage. With over four acres and a convenient location near town, this property offers the space and versatility you've been looking for!
Property Features
Property Type: Residential - Single Family
Basement: Yes
Cooling: Central Air, Ceiling Fan(s)
Fireplaces: 1
Fuel Type: Propane
Garage: 2
Heating: Propane
Home Style: Split Level
Lot Size: 4.31 Acres
Roof Type: Shingle
Stories: 1.5
Year Built: 1972
Amenities
Entrance Foyer
Ceiling Fan(s)
Feature Descriptions
Appliance Features: Dishwasher, Microwave, Refrigerator, Range
Attic: Pull-Down Stairs
Basement Features: Full
Days on Site: 1
Exterior: Brick
Fireplace Features: Propane
Flooring: Carpet, Other, Tile, Luxury Vinyl
Laundry: Electric Dryer Hookup, Washer Hookup, Lower Level
Laundry Features: Electric Dryer Hookup, Washer Hookup, Lower Level
Lot Dimensions: 4.310 acre(s)
Parcel #: 105-05 00 027.00
Parking Notes: Attached Garage, Detached Garage
Rooms Total: 8
Structures: Workshop
Structure Type: House
Local Schools
High School: Christian Co
Middle School: Hopkinsville
Elementary School: South Christian
School District: Christian County - 106
Listed By / Shown By
Listed By
Agency Name: Legacy Real Estate Co.
Shown By
Agency Title: SALLIE DAVIDSON, REALTORS
Agency Phone: 606-877-3000

Estimate Your Payment
Estimated Payment
$ 1,883.36 per month $1,741.93 Principal & Interest $0.00 Property Tax (data not provided by mls) $141.43 Homeowner's Insurance
5902 Lafayette Road | MLS# 26025758
This single family home located at 5902 Lafayette Road, Hopkinsville, KY 42240 is currently listed for sale with an asking price of $484,900. This property was built in 1972 and has 4 bedrooms and 2 full baths with 2574 sq. ft. Lafayette Road is located in the Rural subdivision within the Christian County - 106 school district. Search Rural real estate on www.salliedavidson.com today.