
London, Corbin, Lexington, Richmond, and Berea Real Estate and Homes For Sale
BEDS3
BATHS1 full 1 partial
SQUARE FEET1,427
MLS#26026561
STATUS
PROPERTY TYPEResidential - Single Family
SUBDIVISIONHoliday Park
SCHOOLChristian County - 106
Property Description
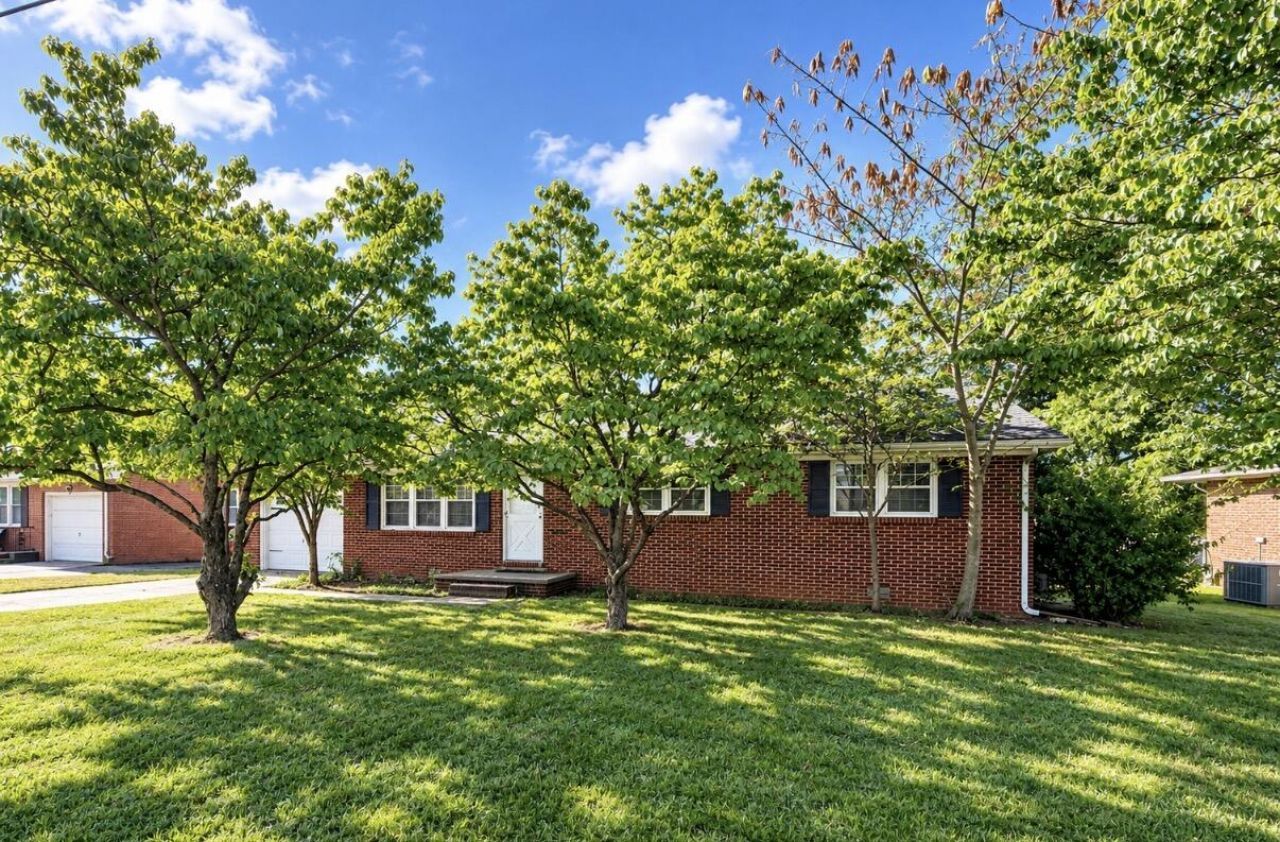
Bring your vision to this 3-bedroom, 1.5-bath brick home offering a spacious and functional floor plan with plenty of potential! The home features both a comfortable living room and a separate den, providing flexible space for entertaining, a home office, playroom, or additional gathering area. The large kitchen offers plenty of room for meals and everyday living, while the separate utility room adds convenient storage and workspace. Three bedrooms and a full and half bath provide practical accommodations. An attached one-car garage adds valuable covered parking and storage. This property presents an excellent opportunity for a buyer looking to make updates and improvements while creating a home tailored to their own style and needs. Convenient Hopkinsville location and a layout with great possibilities!
Property Features
Property Type: Residential - Single Family
Cooling: Central Air, Ceiling Fan(s)
Fuel Type: Gas
Garage: 1
Heating: Natural Gas
Home Style: Ranch
Lot Size: 0.27 Acres
Roof Type: Shingle
Stories: 1.0
Year Built: 1975
Amenities
Eat-in Kitchen
Walk-In Closet(s)
Ceiling Fan(s)
Feature Descriptions
Appliance Features: Dishwasher, Gas Range
Attic: Storage Only
Basement Features: Crawl Space
Community Features: Park
Days on Site: 6
Exterior: Brick Veneer
Flooring: Carpet, Vinyl
HOA: Yes
Laundry: Electric Dryer Hookup, Washer Hookup
Laundry Features: Electric Dryer Hookup, Washer Hookup
Lot Dimensions: 0.266 acre(s)
Lot Features: Few Trees
Parcel #: 236-00 01 072.00
Parking Notes: Attached Garage
Rooms Total: 8
Structure Type: House
Utilities: Electricity Connected, Sewer Connected, Water Connected
Local Schools
High School: Christian Co
Middle School: Hopkinsville
Elementary School: Indian Hills
School District: Christian County - 106
Listed By / Shown By
Listed By
Agency Name: Kirkman Real Estate Inc
Shown By
Agency Title: SALLIE DAVIDSON, REALTORS
Agency Phone: 606-877-3000

Estimate Your Payment
Estimated Payment
$ 776.42 per month $718.11 Principal & Interest $0.00 Property Tax (data not provided by mls) $58.30 Homeowner's Insurance
603 Las Vegas Drive | MLS# 26026561
This single family home located at 603 Las Vegas Drive, Hopkinsville, KY 42240 is currently listed for sale with an asking price of $199,900. This property was built in 1975 and has 3 bedrooms and 1 full and 1 partial baths with 1427 sq. ft. Las Vegas Drive is located in the Holiday Park subdivision within the Christian County - 106 school district. Search Holiday Park real estate on www.salliedavidson.com today.